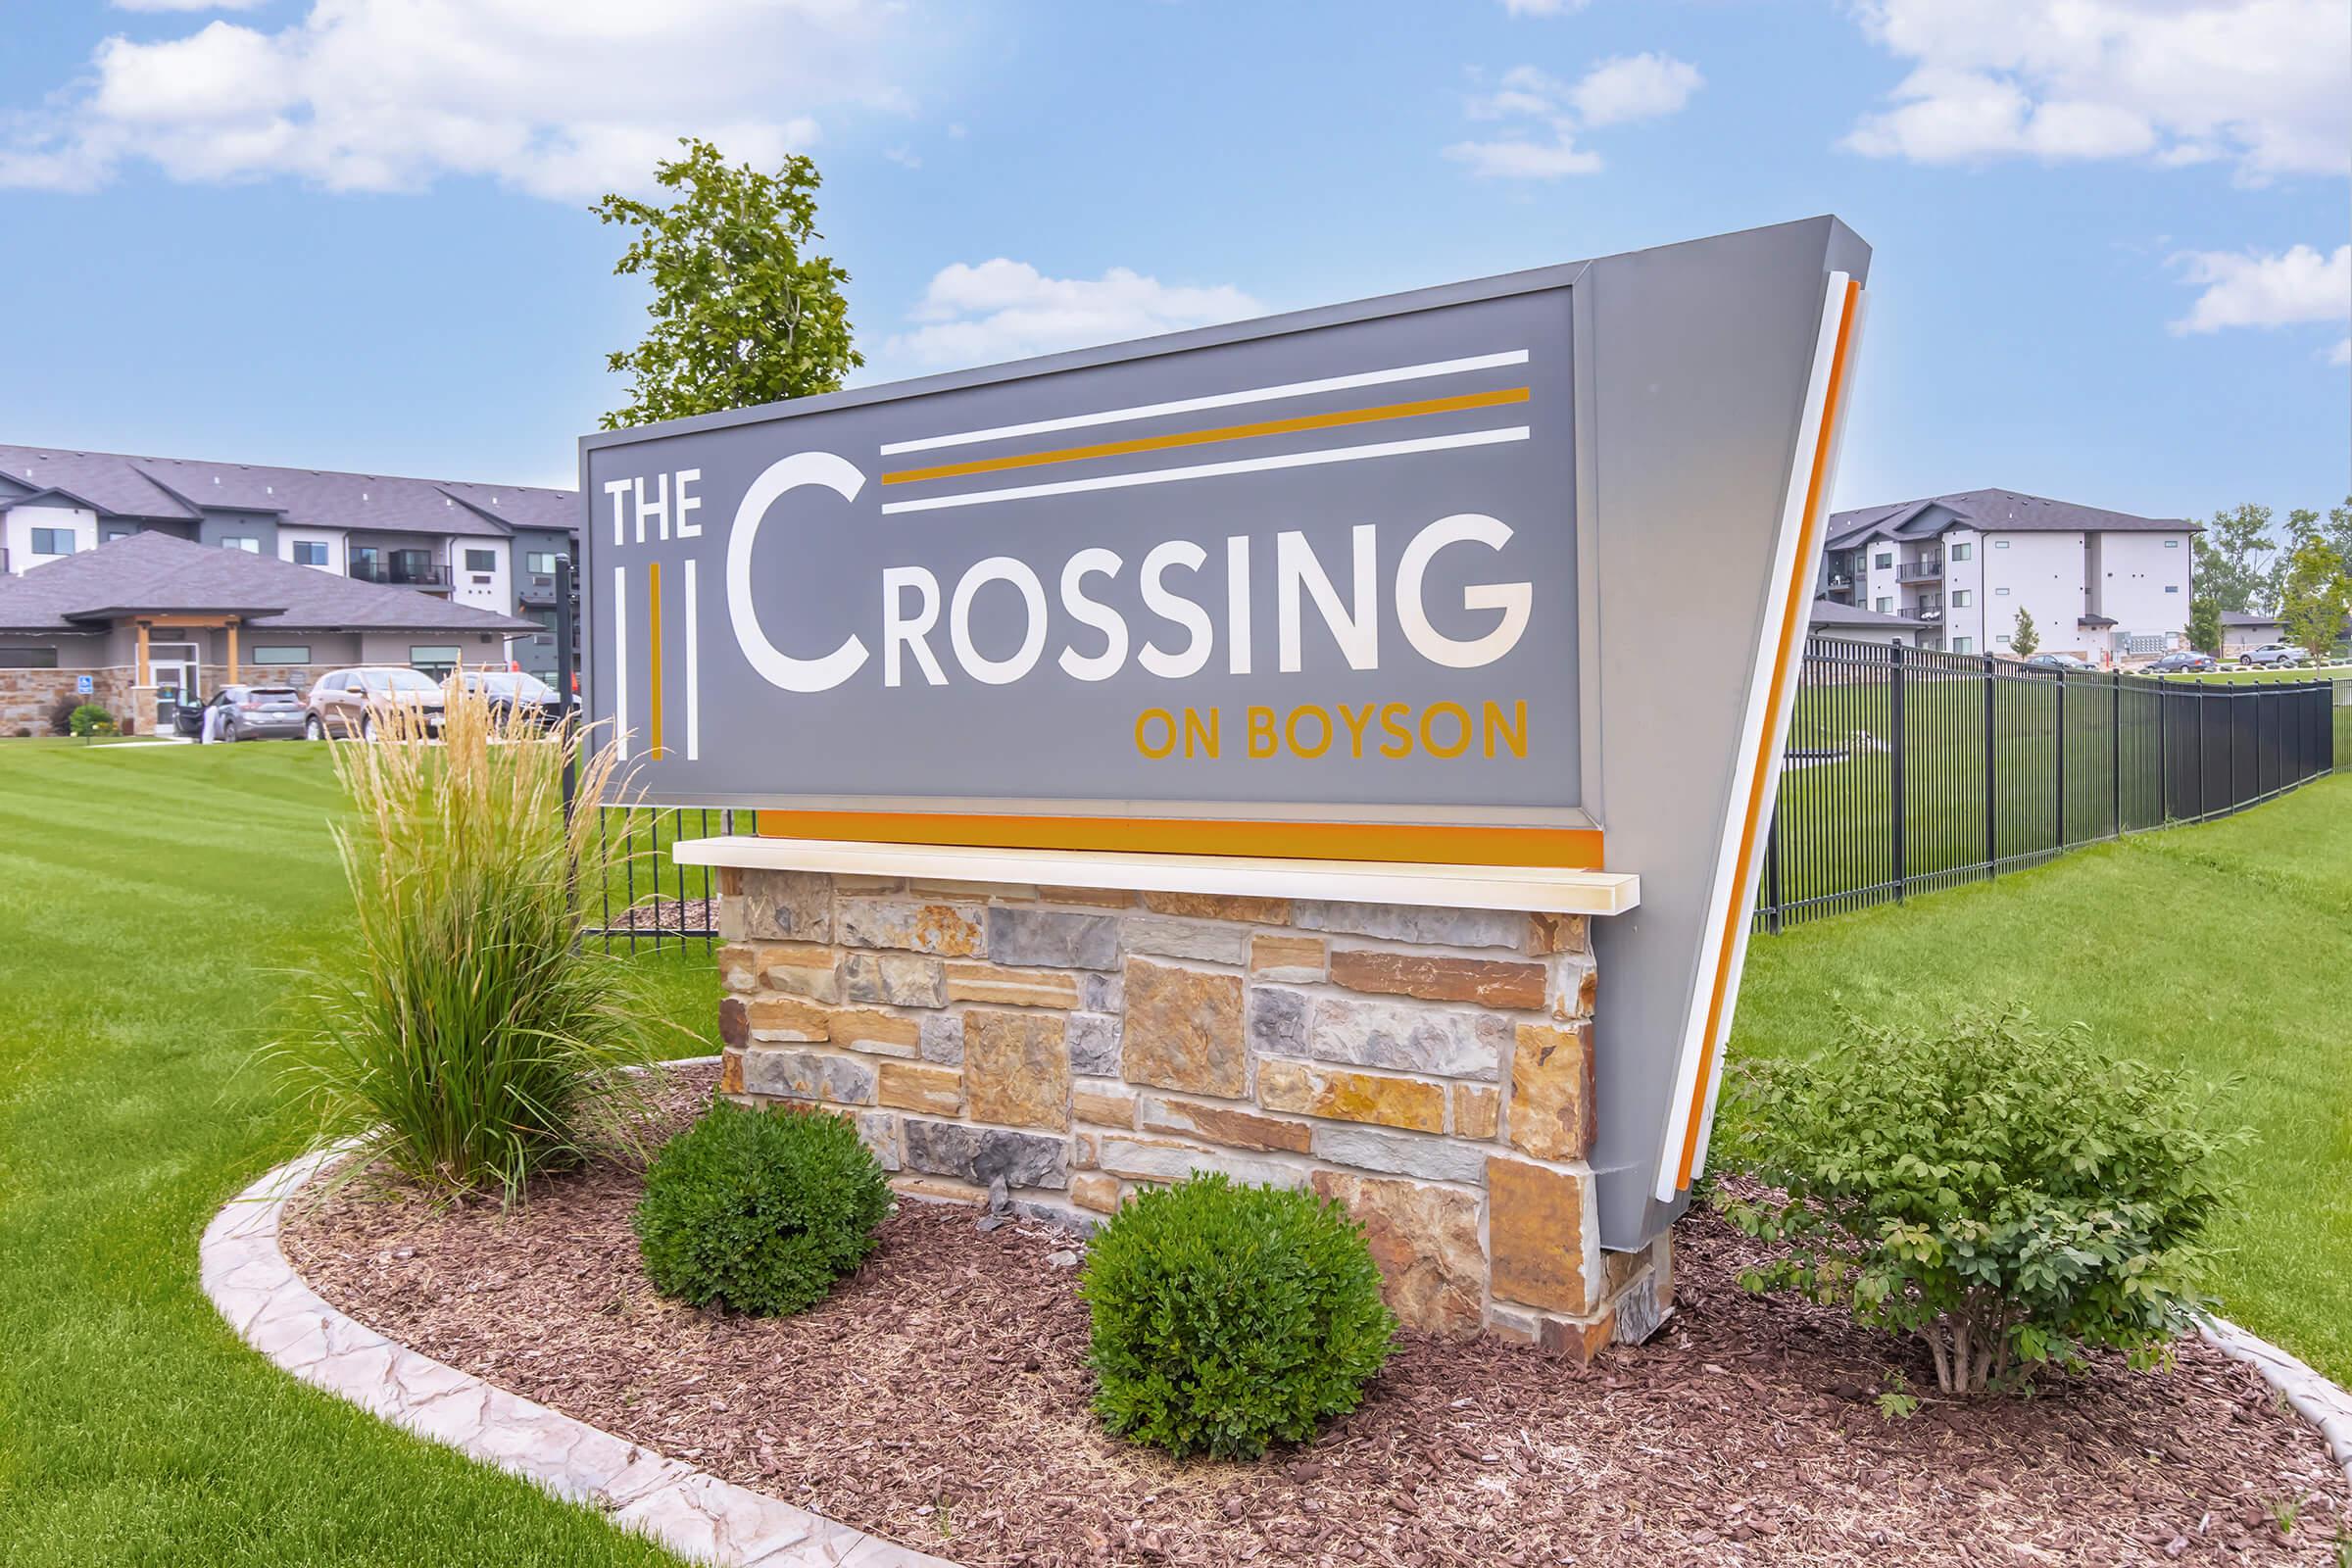
The Crossing on Boyson - Apartment Living in Hiawatha, IA
About
Office Hours
Monday through Friday: 9:00 AM to 6:00 PM. Saturday and Sunday: Closed.





























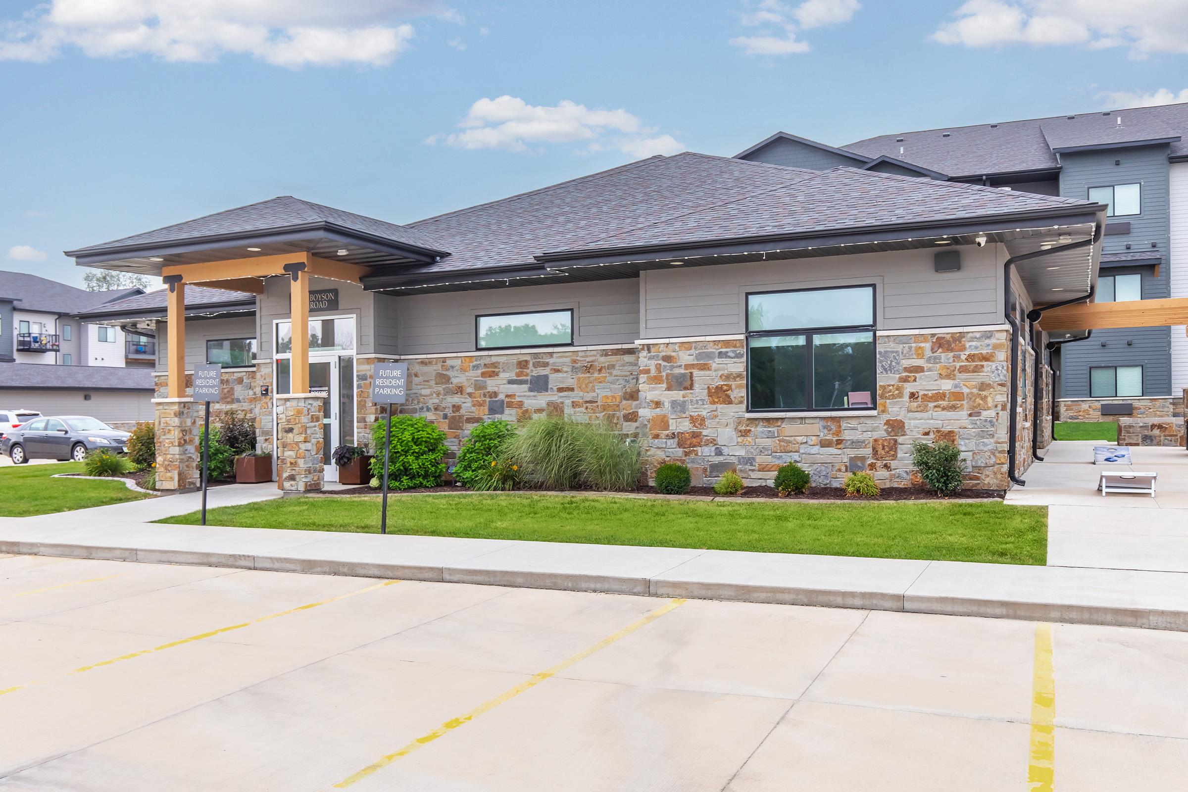
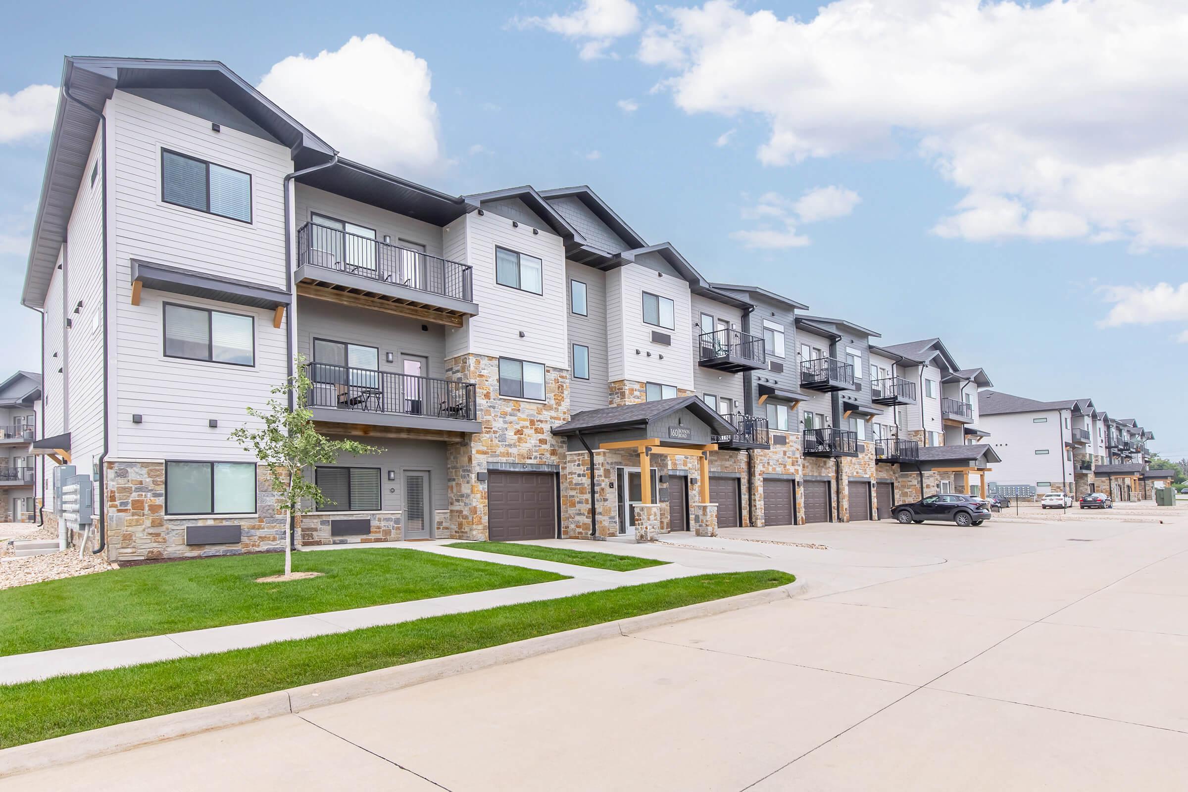
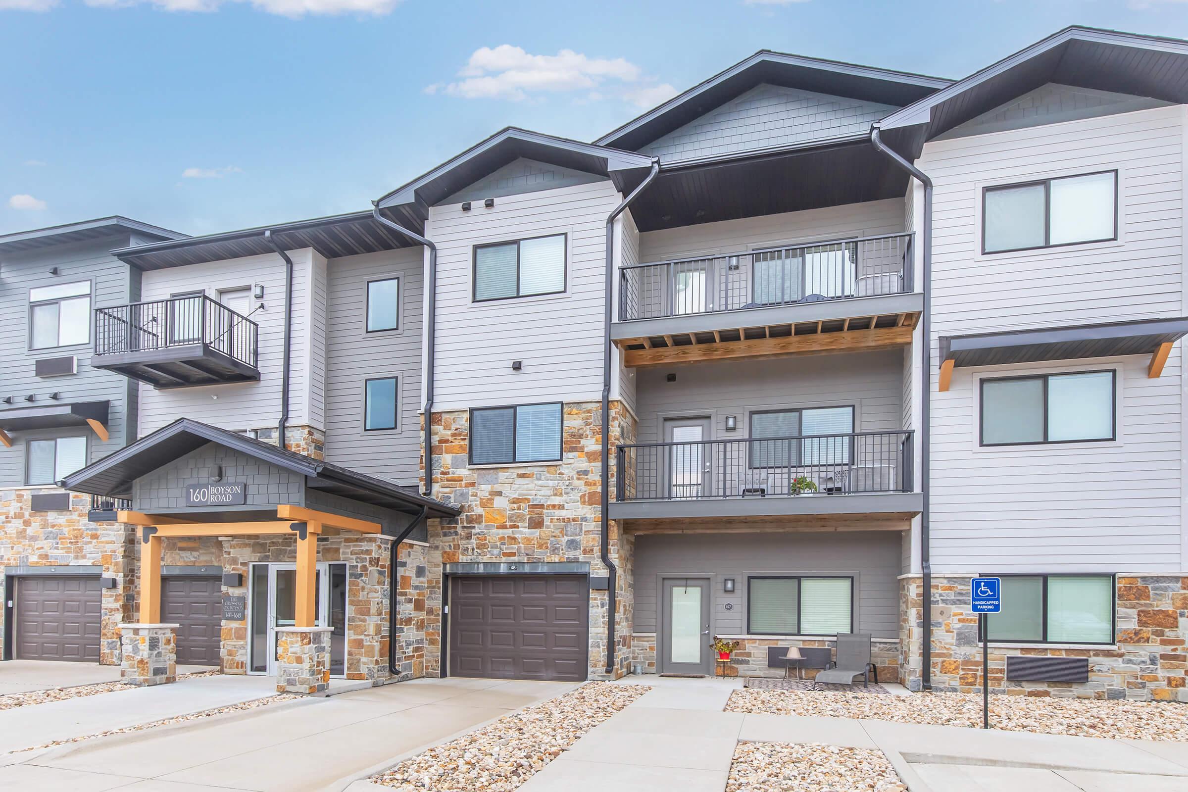
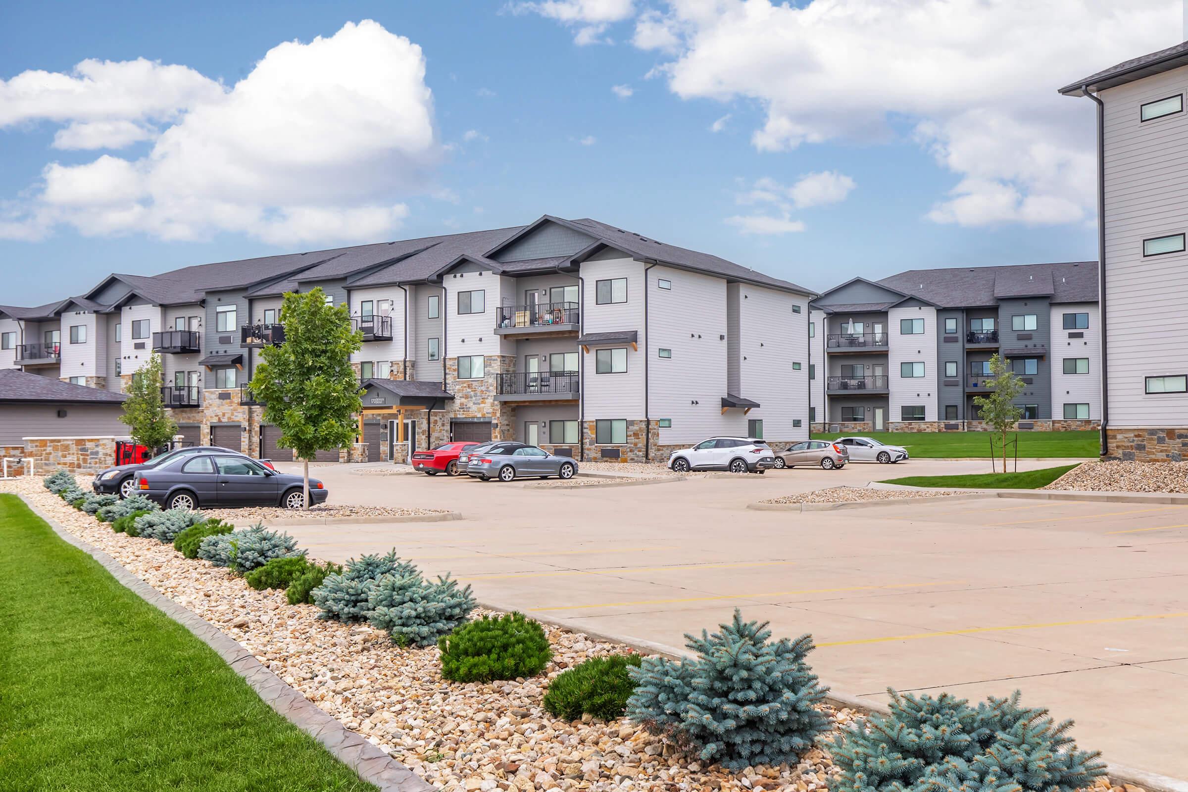


Explore our spacious studios and one, two, and three-bedroom apartments for rent with excellent amenities to fit every lifestyle. Our pet-friendly apartments feature spacious living areas, top-of-the-line appliances, hard-surface countertops, walk-in closets, and a washer and dryer in each home. Every detail has been considered with the resident in mind. You'll enjoy a full complement of luxury amenities at The Crossing on Boyson.
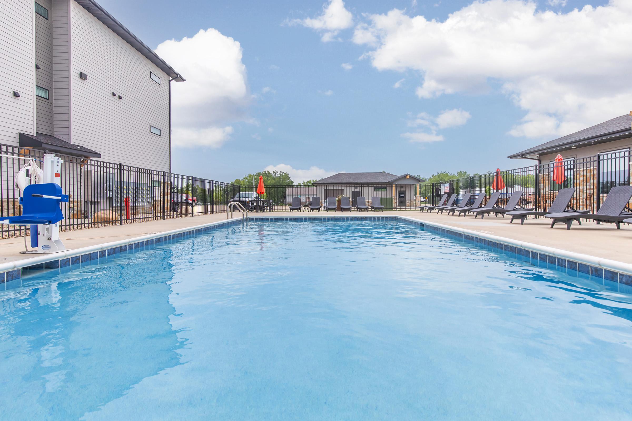
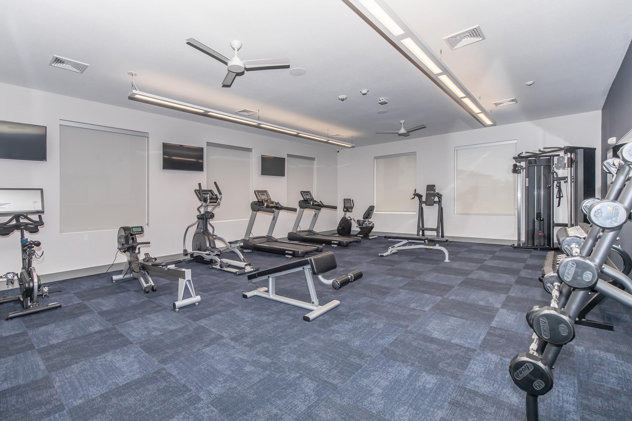
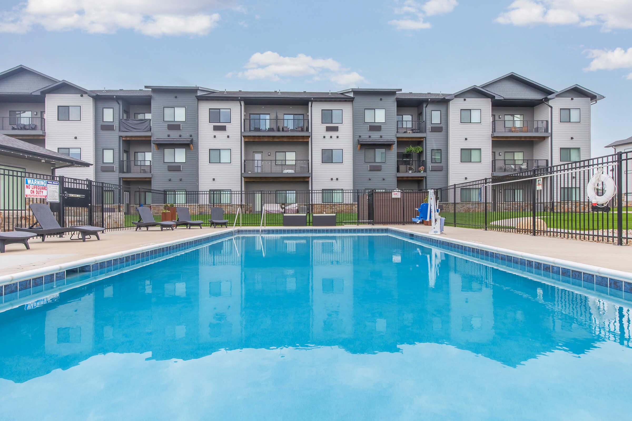
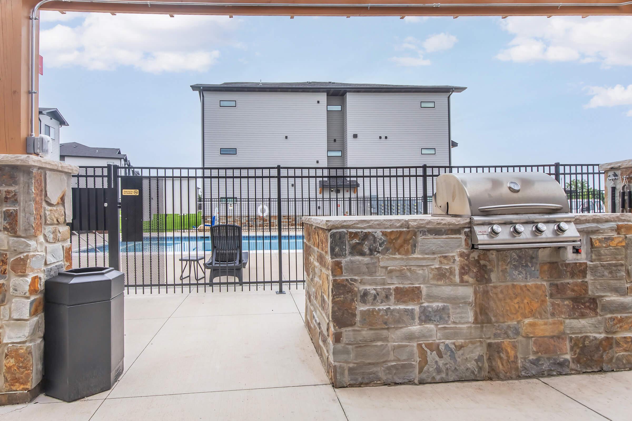
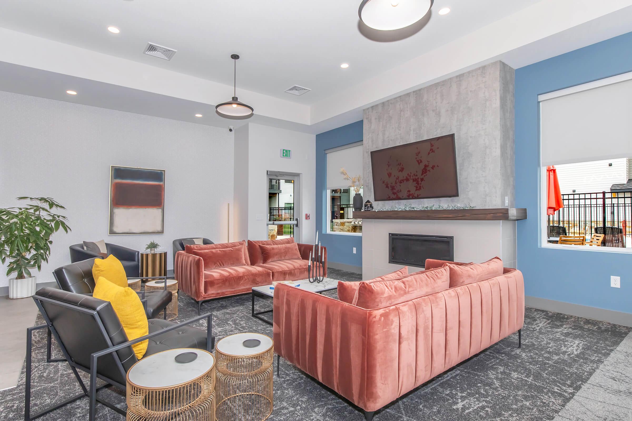
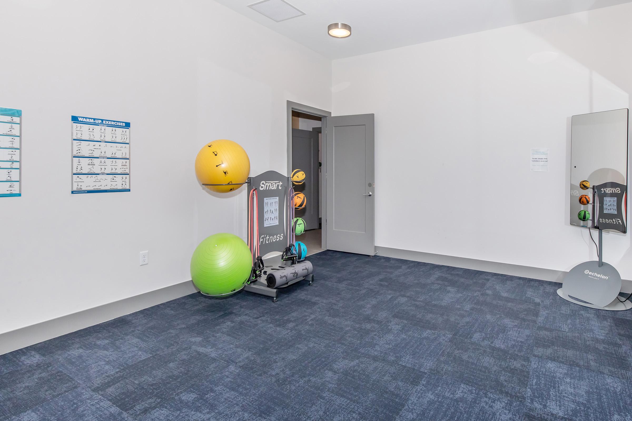
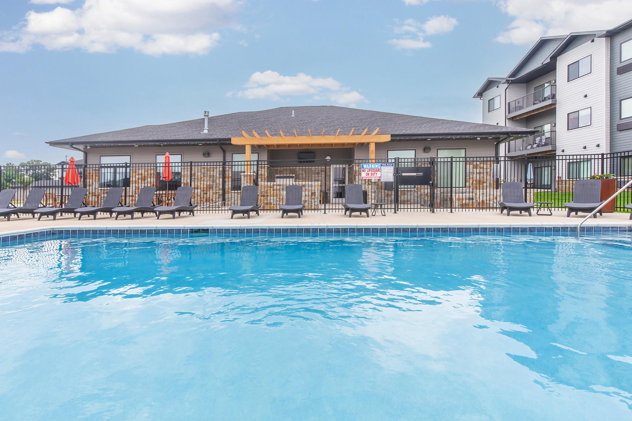
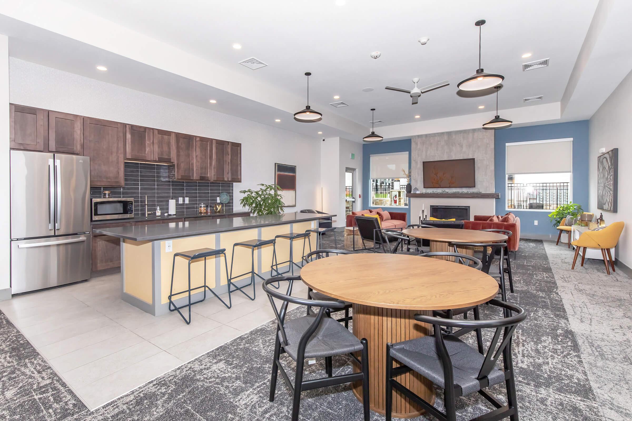
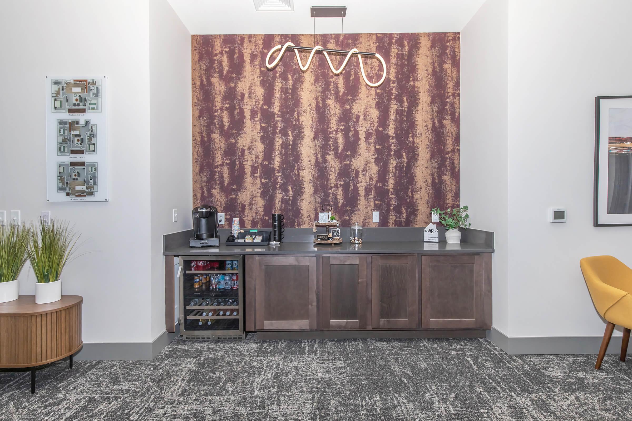
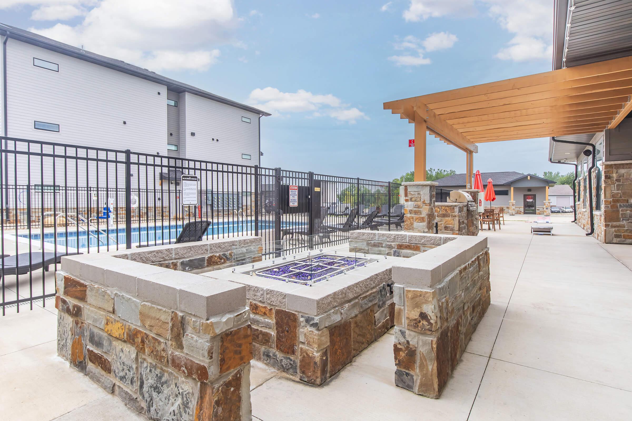
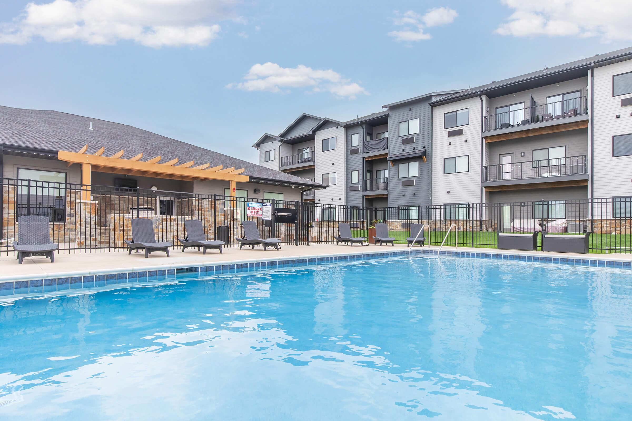
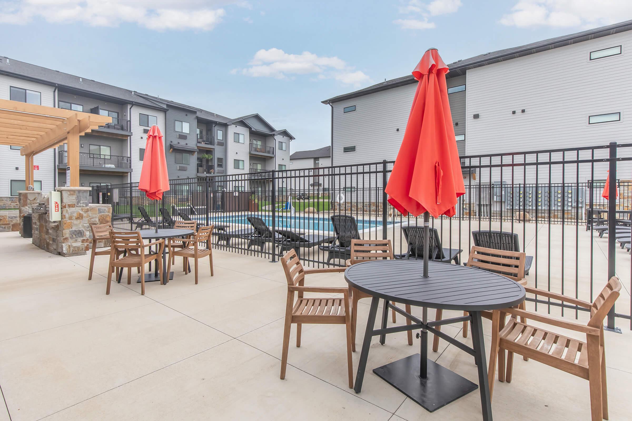
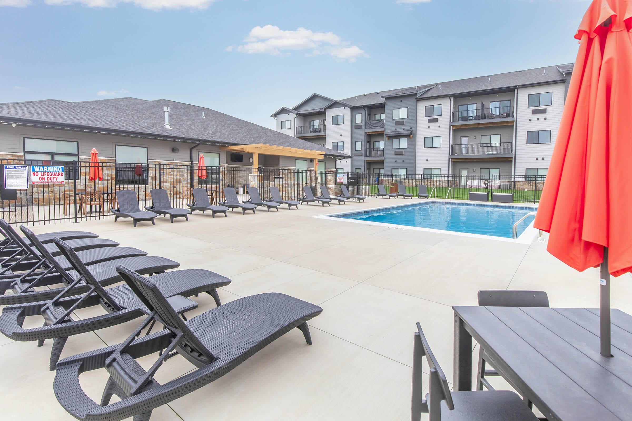
At The Crossing on Boyson, we also have various community features! Residents can stay in shape by utilizing our state-of-the-art fitness center. Enjoy a cool and refreshing dip in our resort-style swimming pool, or create a great meal at our patio grilling area. You will have access to everything you need to experience your new lifestyle at The Crossing on Boyson apartments in Hiawatha, IA!
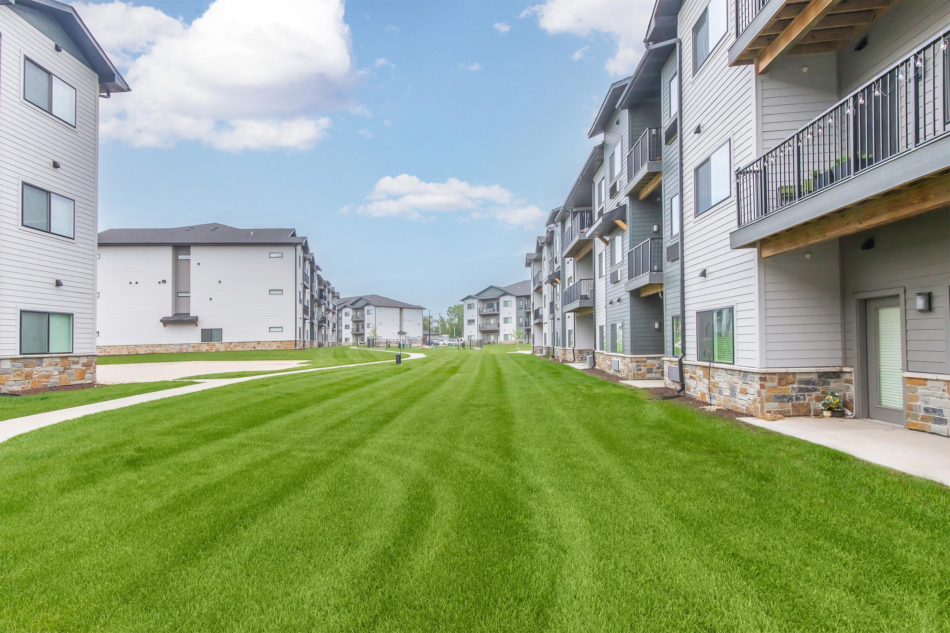
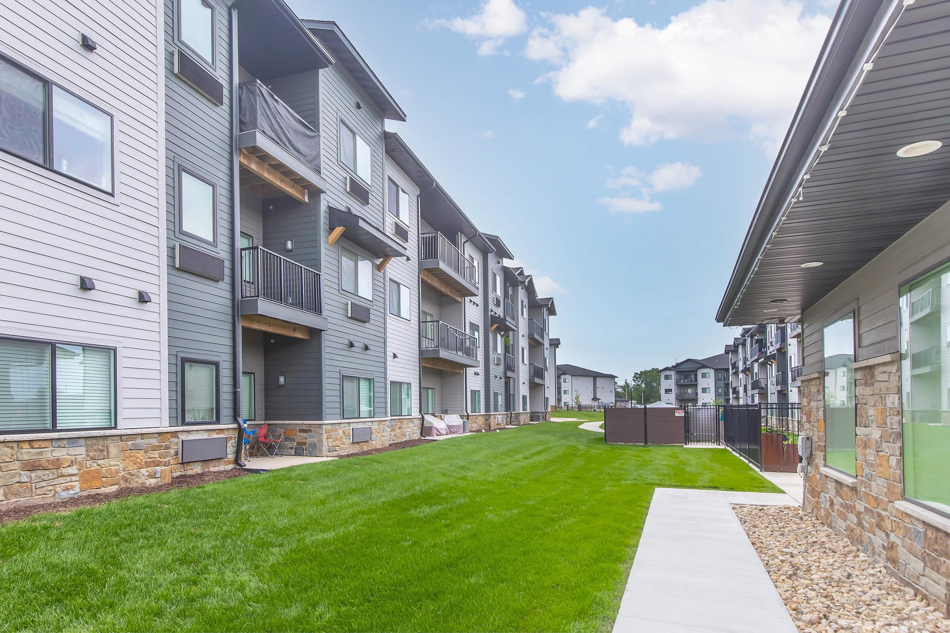
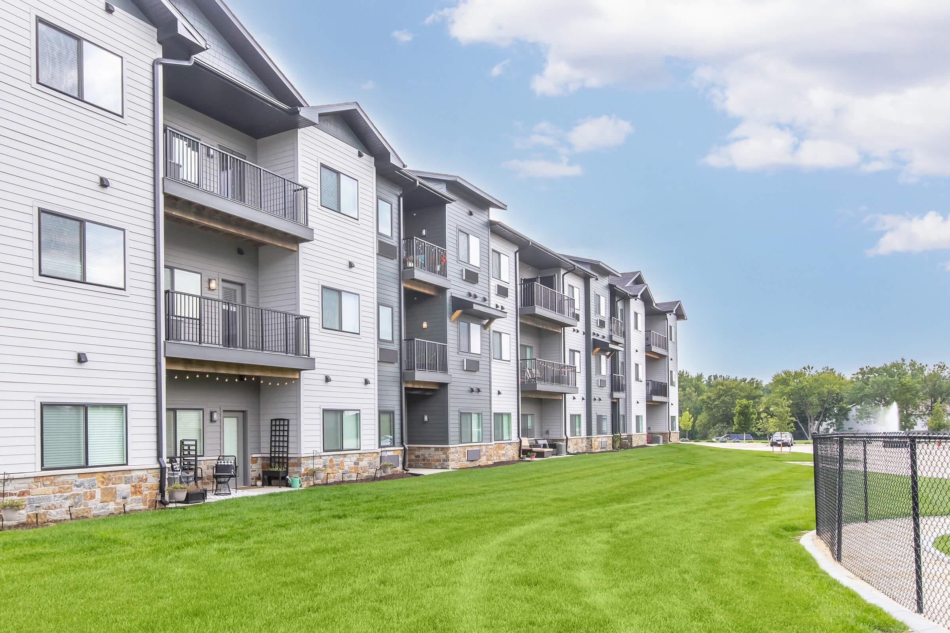
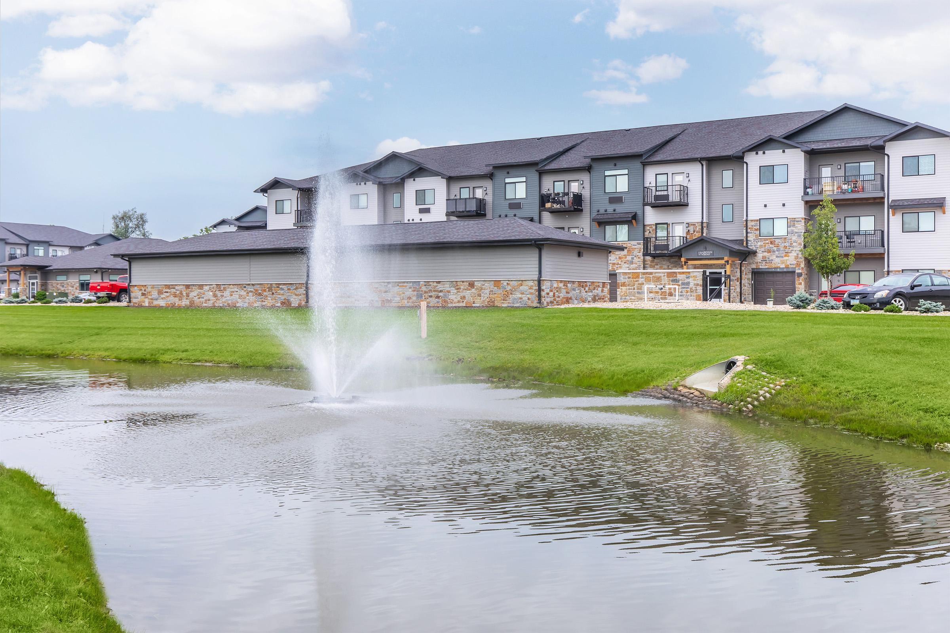
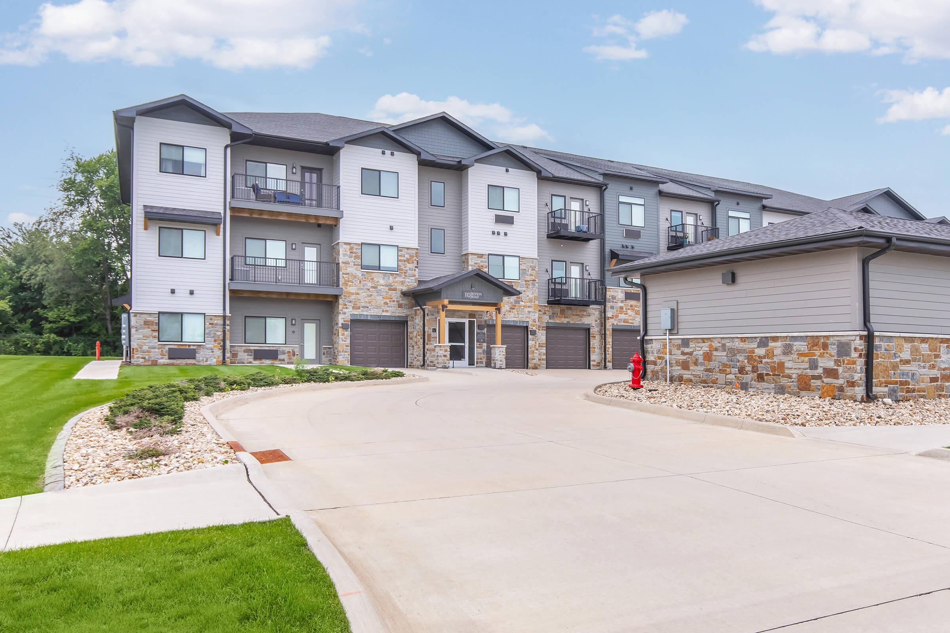
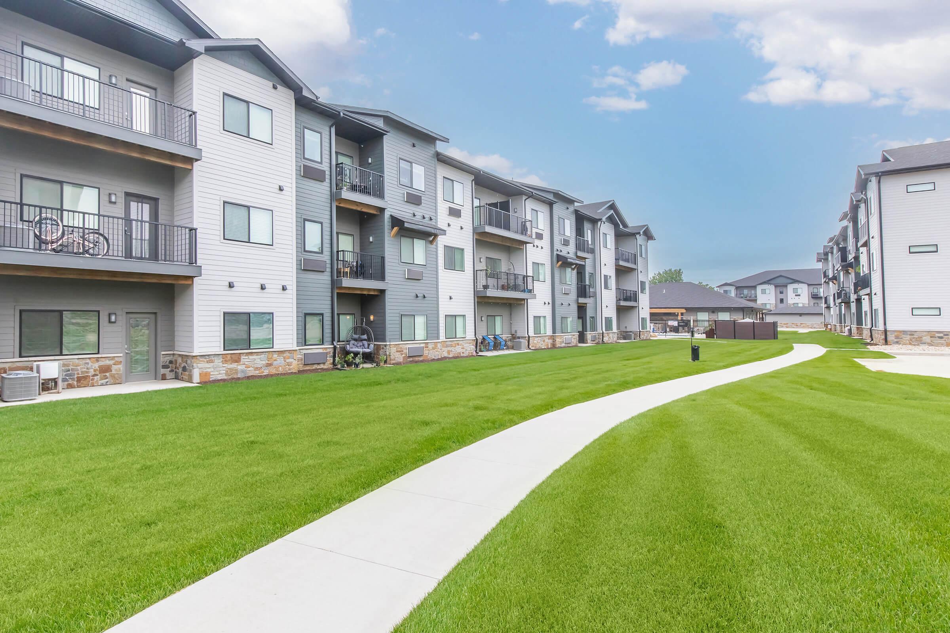
Luxury apartment homes for lease at The Crossing on Boyson in Hiawatha, Iowa! This high-quality community is adorned with a scenic trail and is surrounded by fantastic shopping, excellent restaurants, and everything you need, all just a short distance away. The scenic trail running along the community enhances its charm and offers an accessible pathway for leisurely evenings or invigorating activity. By intertwining the comforts of home with active lifestyle opportunities, we are building the best place for you to call home.
Special! Click here!Floor Plans
0 Bedroom Floor Plan
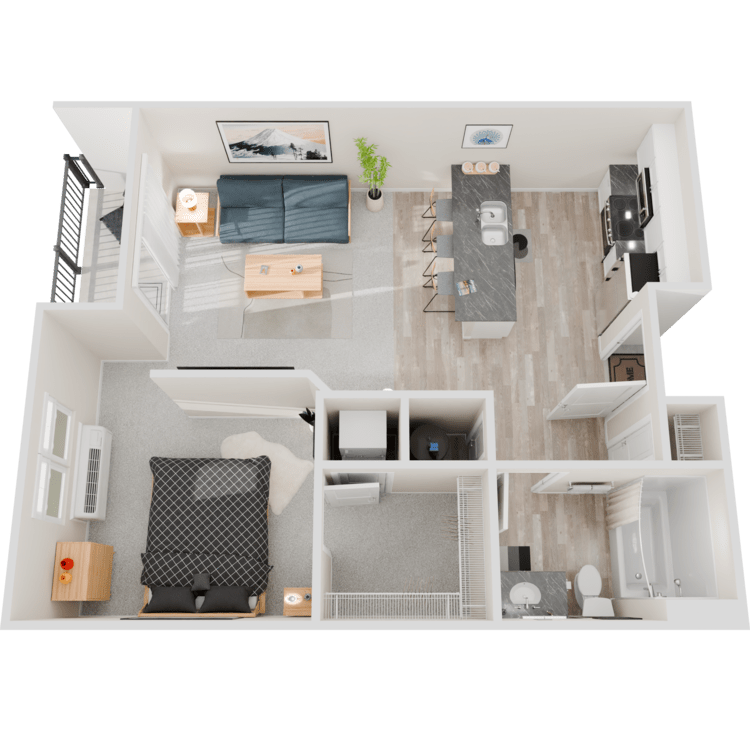
The Abbey
Details
- Beds: Studio
- Baths: 1
- Square Feet: 570
- Rent: From $1160
- Deposit: Call for details.
Floor Plan Amenities


- Balcony or Patio
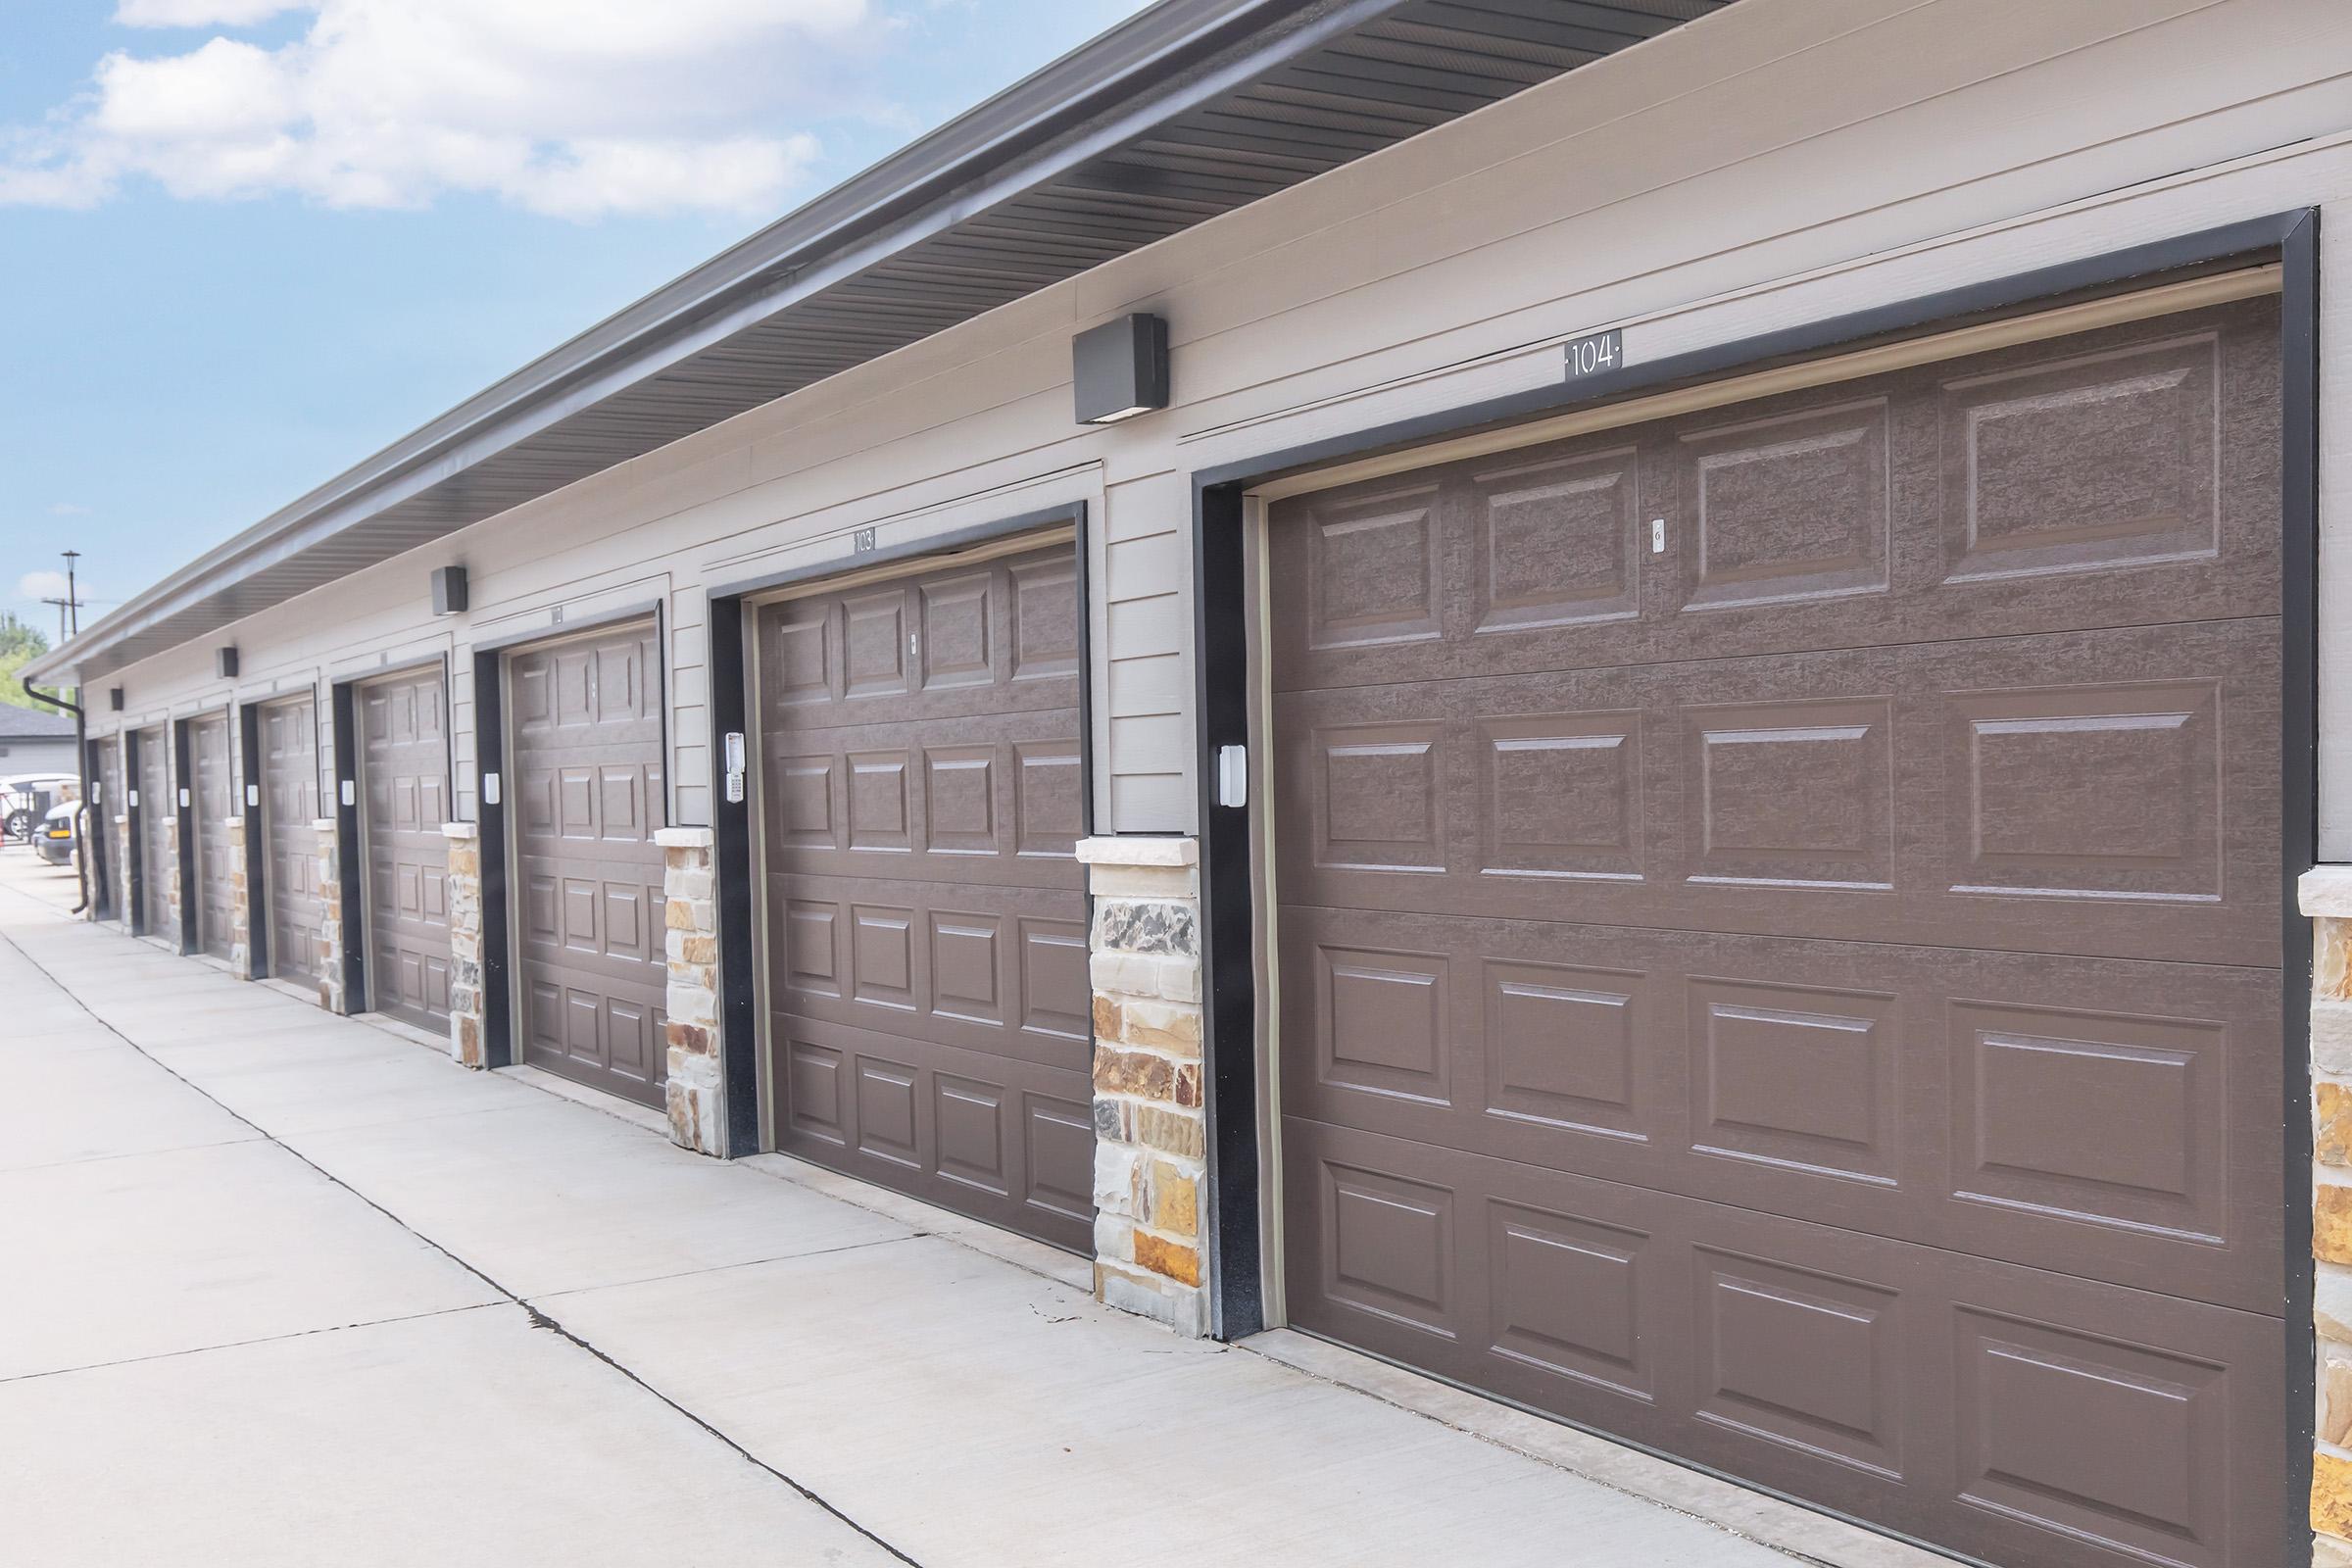
- Garage
- Quartz Countertops
- High-speed Internet Access
- Large Living Areas
- Lofty Ceilings
- Spacious Layout
- Top-of-the-line Appliances


- Walk-in Closets
- Washer and Dryer in Home



- Buildings 110, 120,130, and 150 have White Cabinets and Black Counters. Buildings 140, 160 and 170 have Mocha Cabinets and White Counters
* In Select Apartment Homes
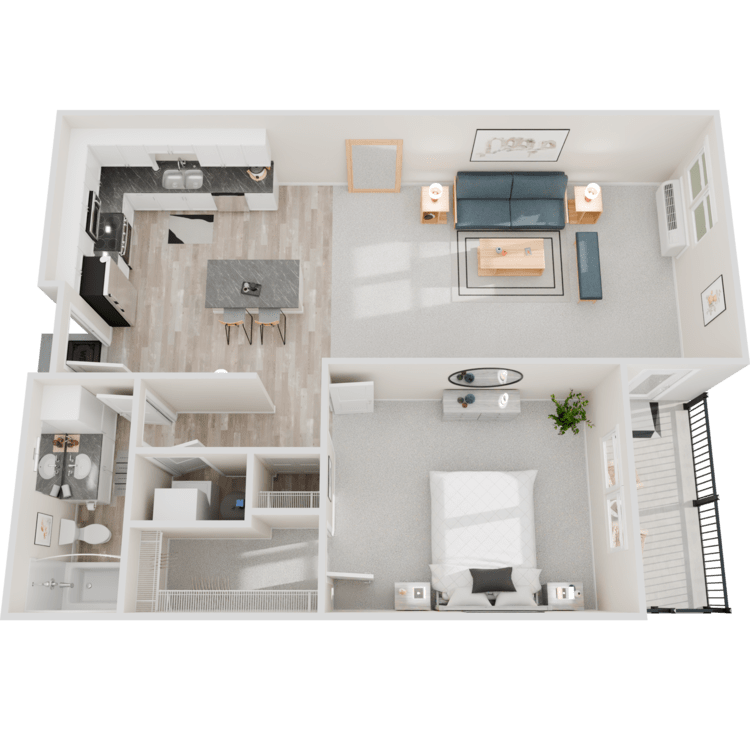
1 Bedroom Floor Plan
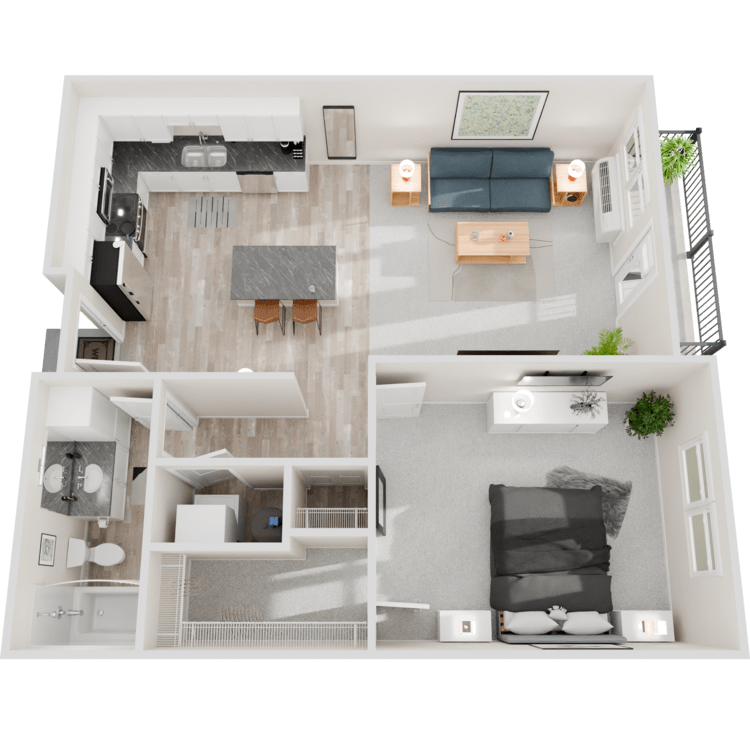
The Napa
Details
- Beds: 1 Bedroom
- Baths: 1
- Square Feet: 752
- Rent: From $1275
- Deposit: Call for details.
Floor Plan Amenities
- Balcony or Patio
- Garage
- Quartz Countertops
- High-speed Internet Access
- Large Living Areas
- Lofty Ceilings
- Spacious Layout
- Top-of-the-line Appliances
- Walk-in Closets
- Washer and Dryer in Home
- Buildings 110, 120,130, and 150 have White Cabinets and Black Counters. Buildings 140, 160 and 170 have Mocha Cabinets and White Counters
* In Select Apartment Homes
Floor Plan Photos






The Napa Back Facing
Details
- Beds: 1 Bedroom
- Baths: 1
- Square Feet: 752
- Rent: From $1275
- Deposit: Call for details.
Floor Plan Amenities
- Balcony or Patio
- Garage
- Quartz Countertops
- High-speed Internet Access
- Large Living Areas
- Lofty Ceilings
- Spacious Layout
- Top-of-the-line Appliances
- Walk-in Closets
- Washer and Dryer in Home
- Buildings 110, 120,130, and 150 have White Cabinets and Black Counters. Buildings 140, 160 and 170 have Mocha Cabinets and White Counters
* In Select Apartment Homes
Floor Plan Photos
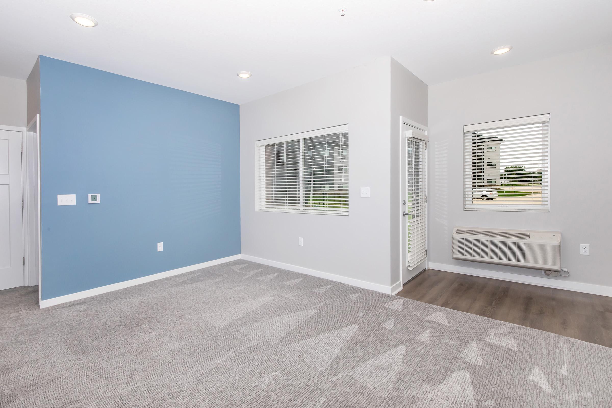
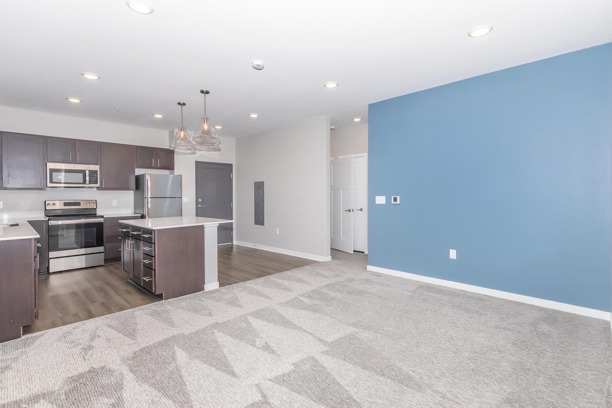
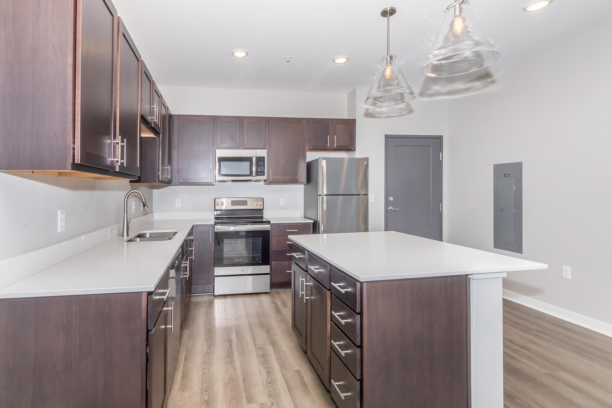
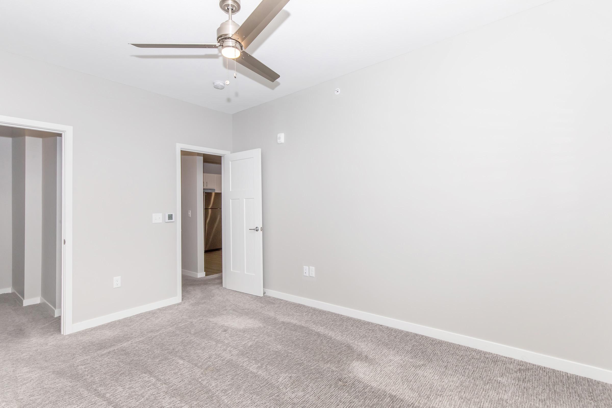
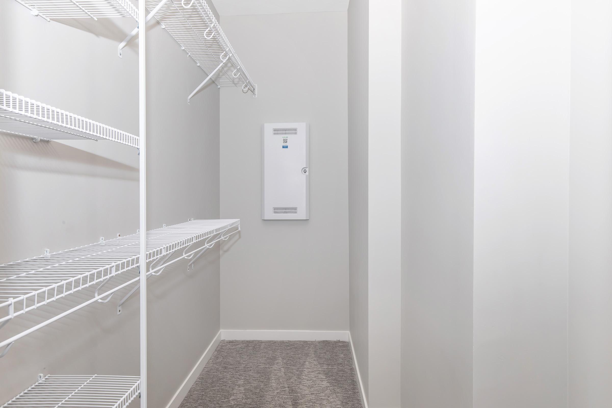
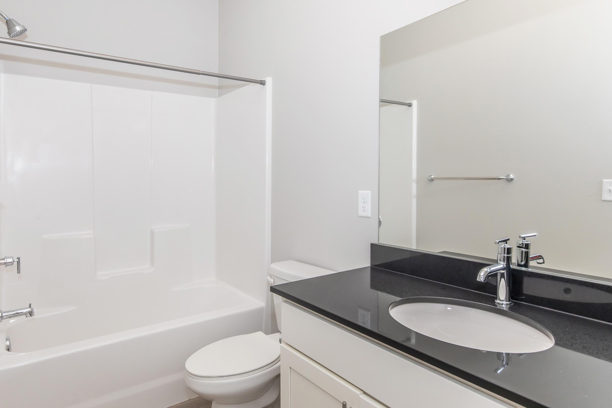
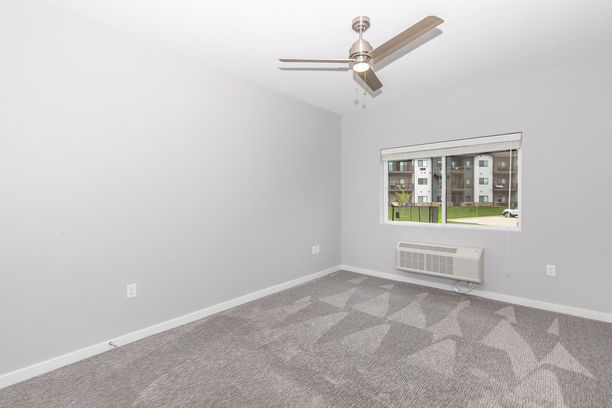
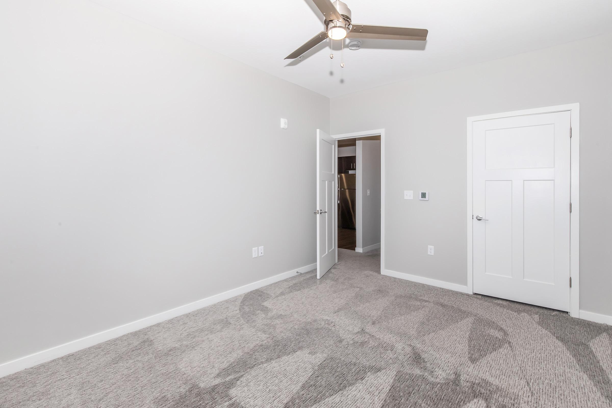
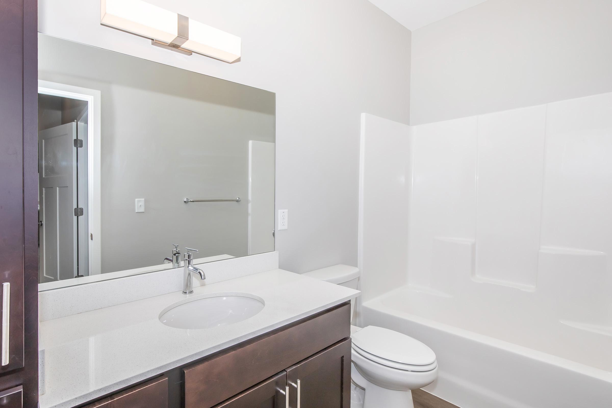
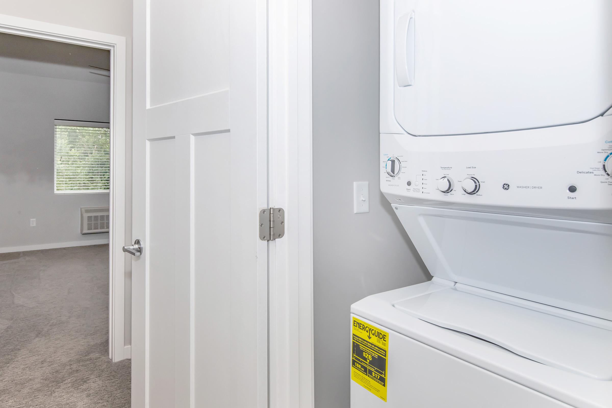
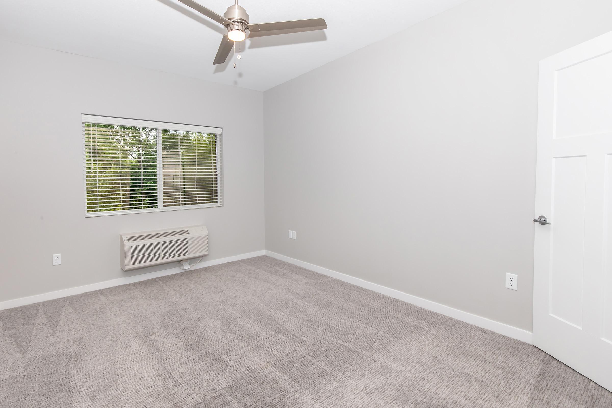
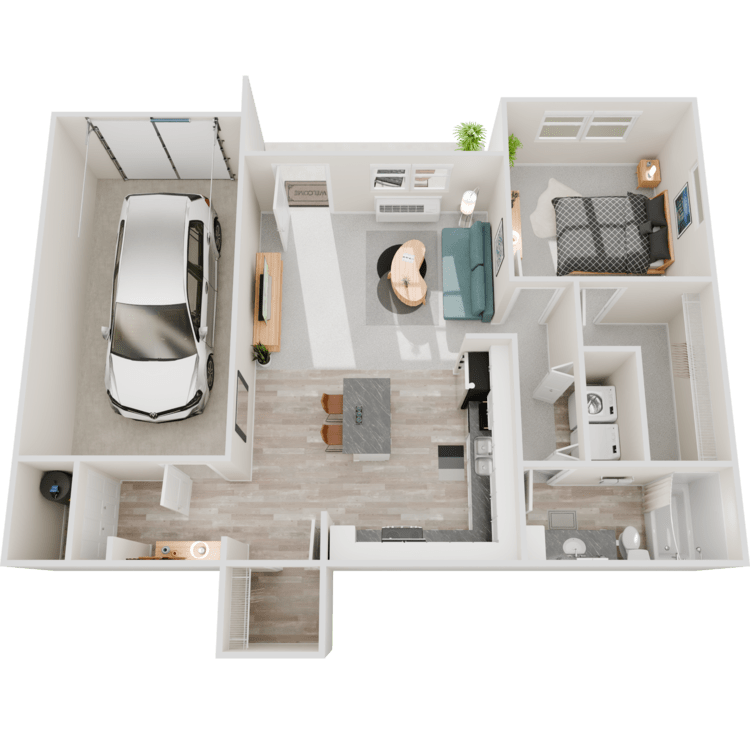
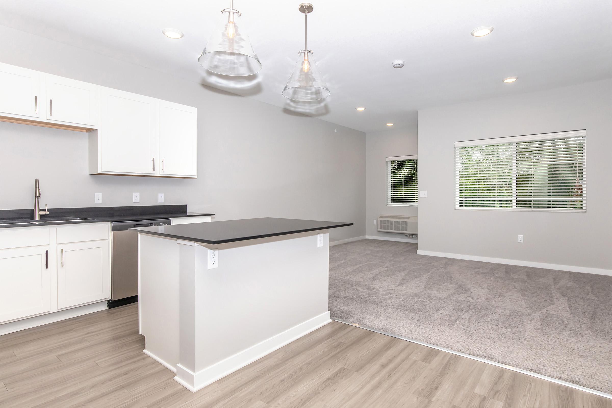
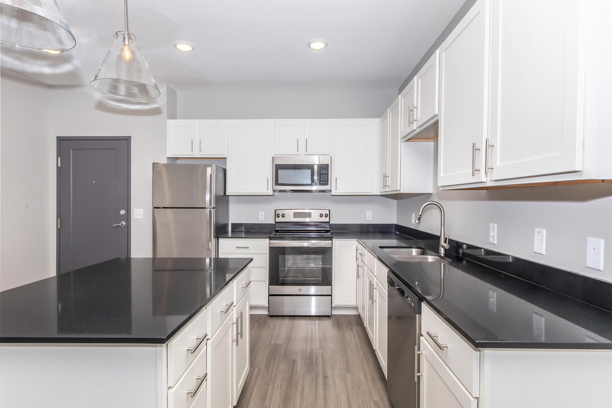
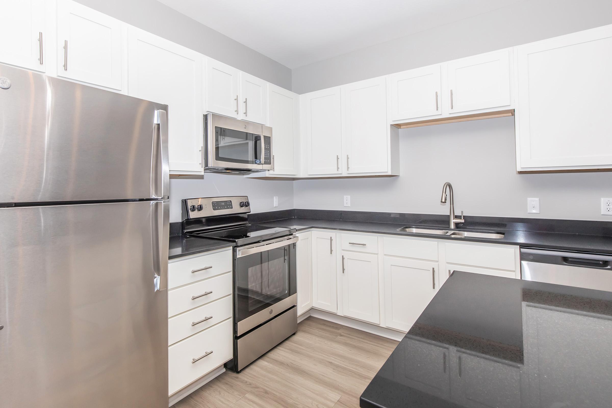
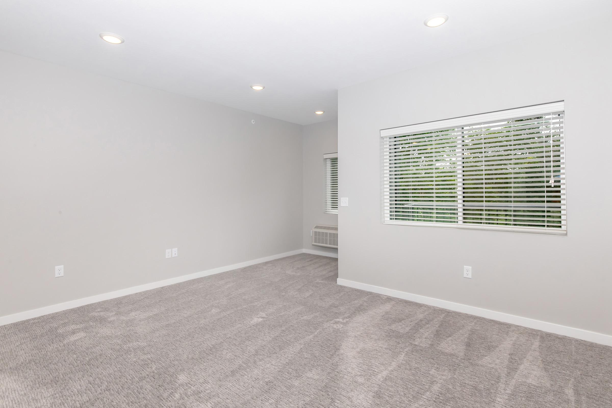
The Malone
Details
- Beds: 1 Bedroom
- Baths: 1
- Square Feet: 815-825
- Rent: From $1575
- Deposit: Call for details.
Floor Plan Amenities
- Balcony or Patio
- Garage
- Quartz Countertops
- High-speed Internet Access
- Large Living Areas
- Lofty Ceilings
- Spacious Layout
- Top-of-the-line Appliances
- Walk-in Closets
- Washer and Dryer in Home
- Buildings 110, 120,130, and 150 have White Cabinets and Black Counters. Buildings 140, 160 and 170 have Mocha Cabinets and White Counters
* In Select Apartment Homes
Floor Plan Photos
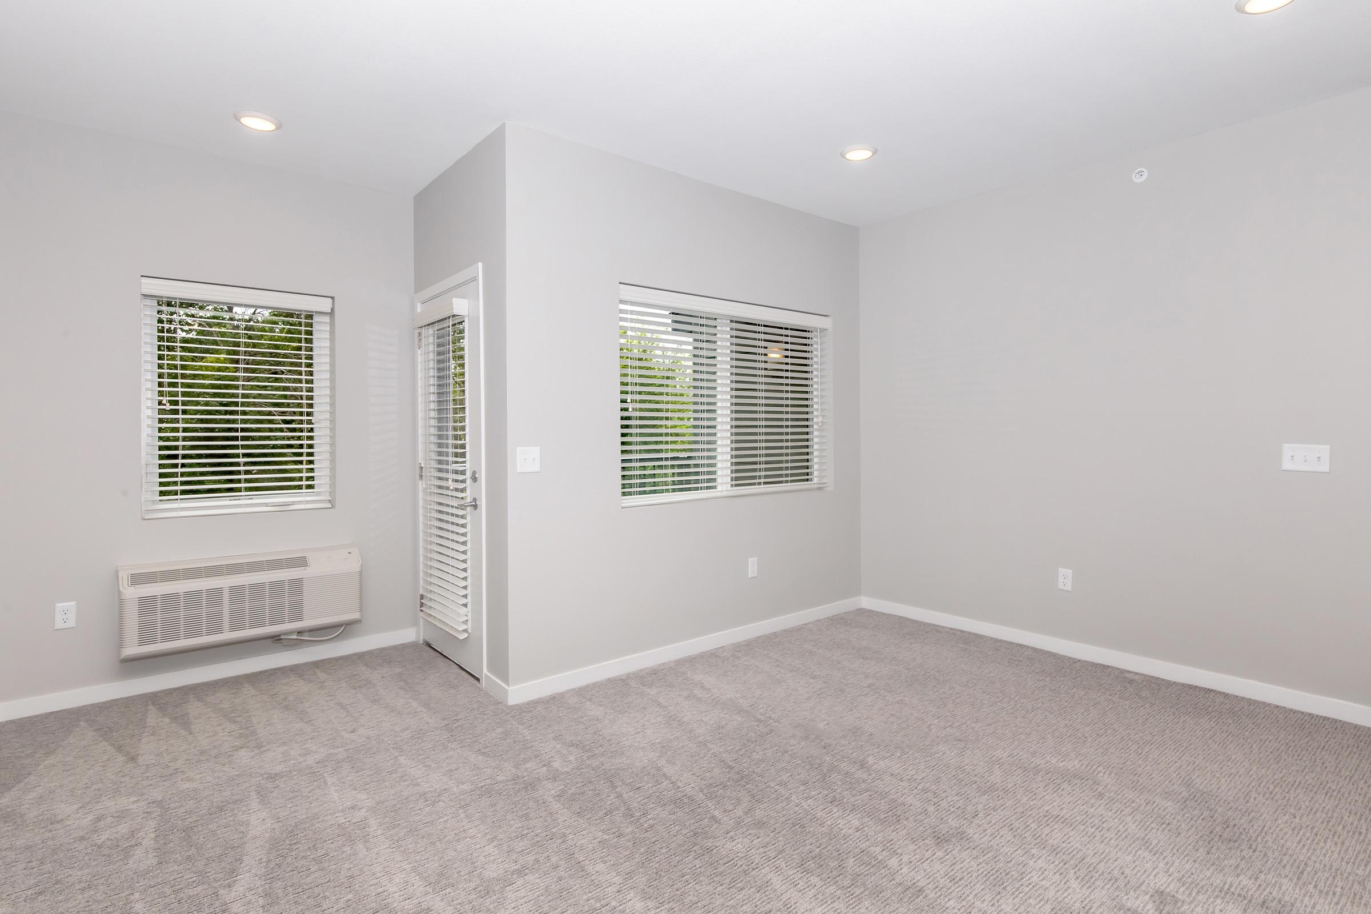
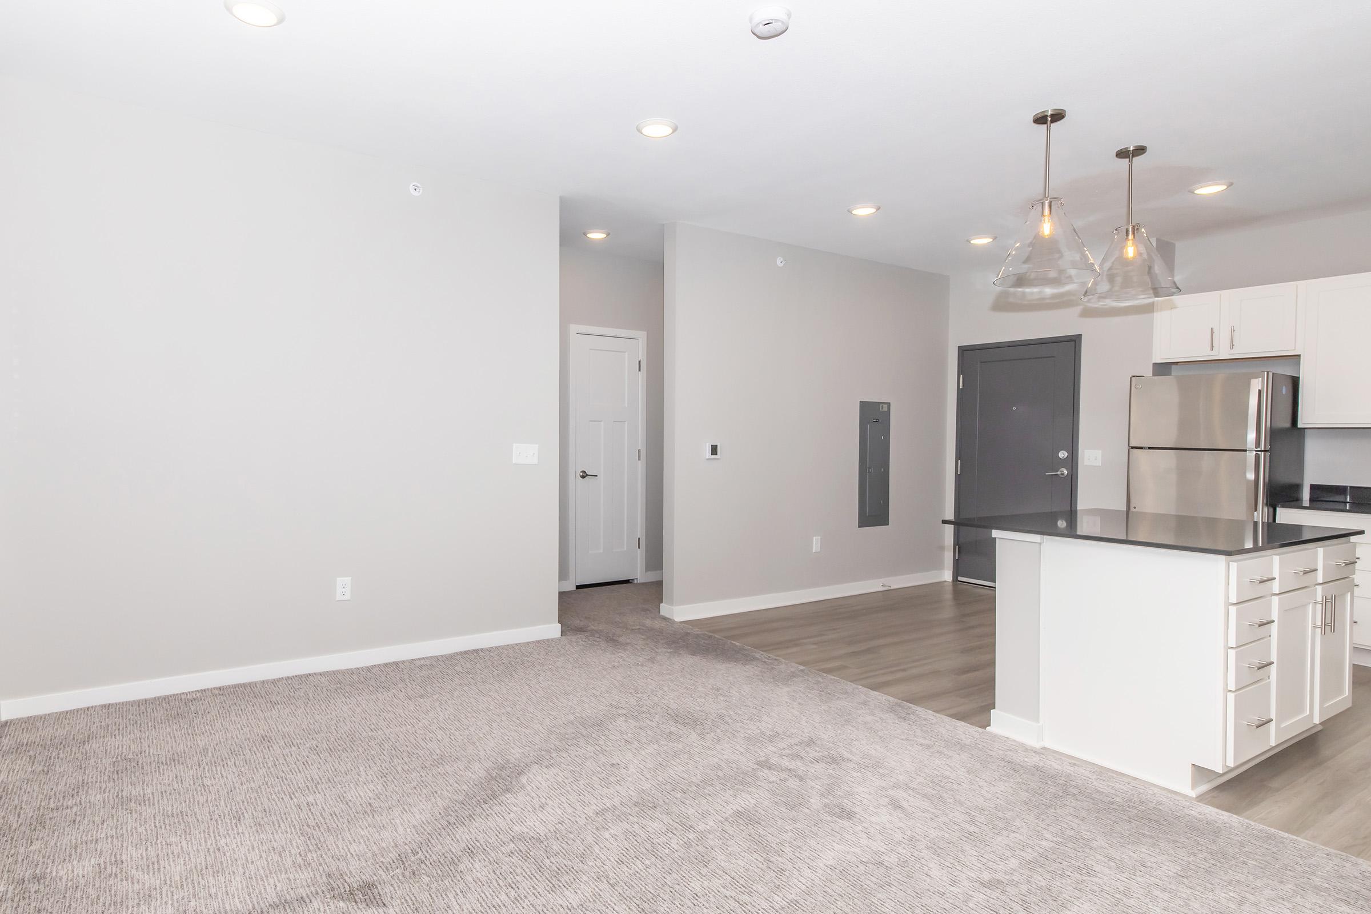
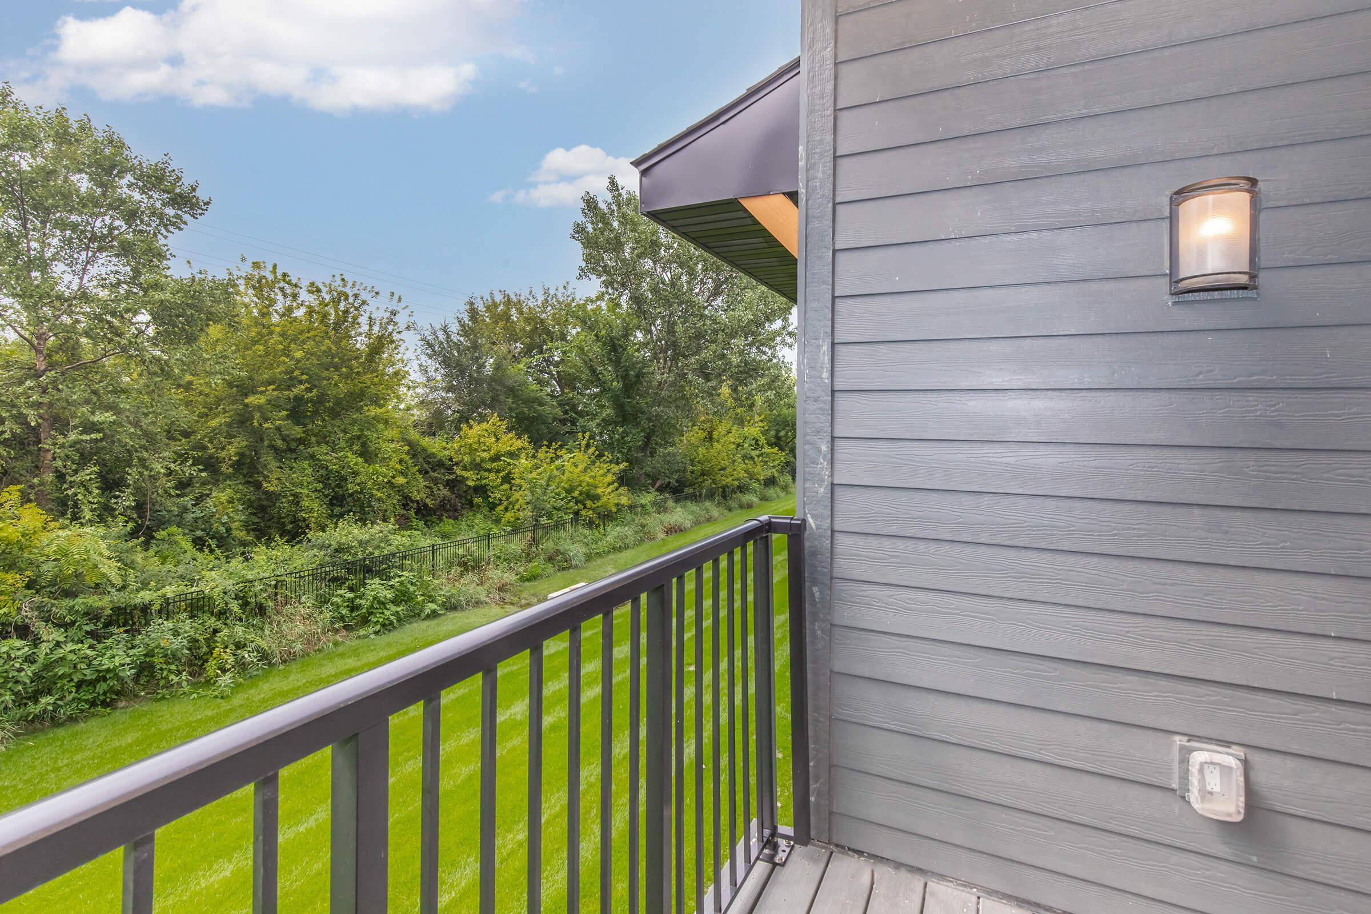
2 Bedroom Floor Plan
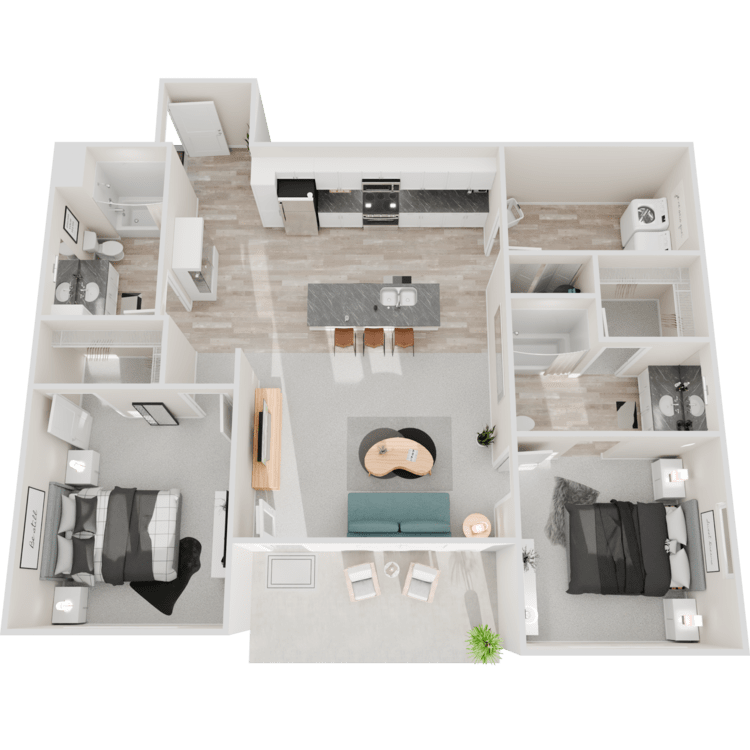
The Riverside
Details
- Beds: 2 Bedrooms
- Baths: 2
- Square Feet: 1108
- Rent: From $1550
- Deposit: Call for details.
Floor Plan Amenities
- Balcony or Patio
- Garage
- Quartz Countertops
- High-speed Internet Access
- Large Living Areas
- Lofty Ceilings
- Spacious Layout
- Top-of-the-line Appliances
- Walk-in Closets
- Washer and Dryer in Home
- Buildings 110, 120,130, and 150 have White Cabinets and Black Counters. Buildings 140, 160 and 170 have Mocha Cabinets and White Counters
* In Select Apartment Homes
Floor Plan Photos





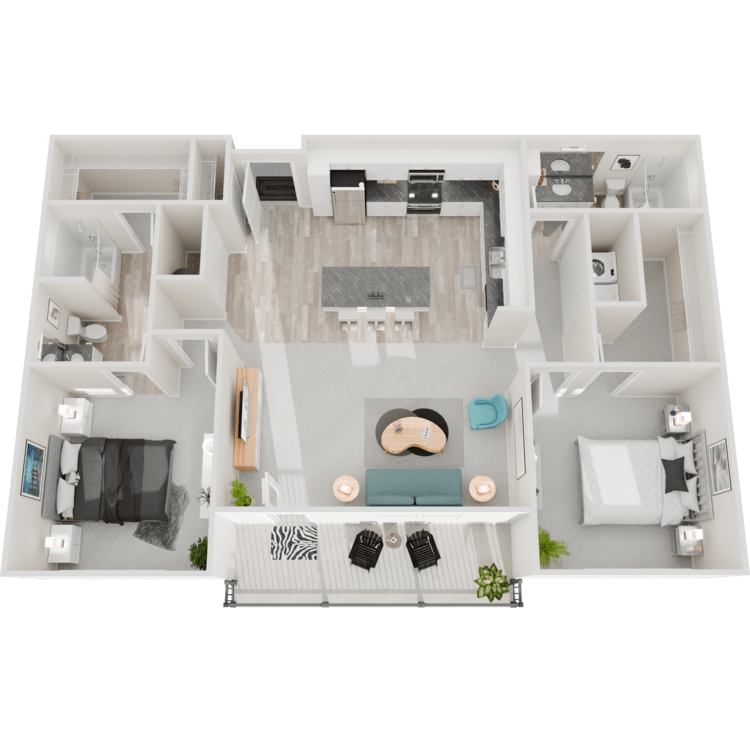
The Sierra
Details
- Beds: 2 Bedrooms
- Baths: 2
- Square Feet: 1148
- Rent: From $1615
- Deposit: Call for details.
Floor Plan Amenities
- Balcony or Patio
- Garage
- Quartz Countertops
- High-speed Internet Access
- Large Living Areas
- Lofty Ceilings
- Spacious Layout
- Top-of-the-line Appliances
- Walk-in Closets
- Washer and Dryer in Home
- Buildings 110, 120,130, and 150 have White Cabinets and Black Counters. Buildings 140, 160 and 170 have Mocha Cabinets and White Counters
* In Select Apartment Homes
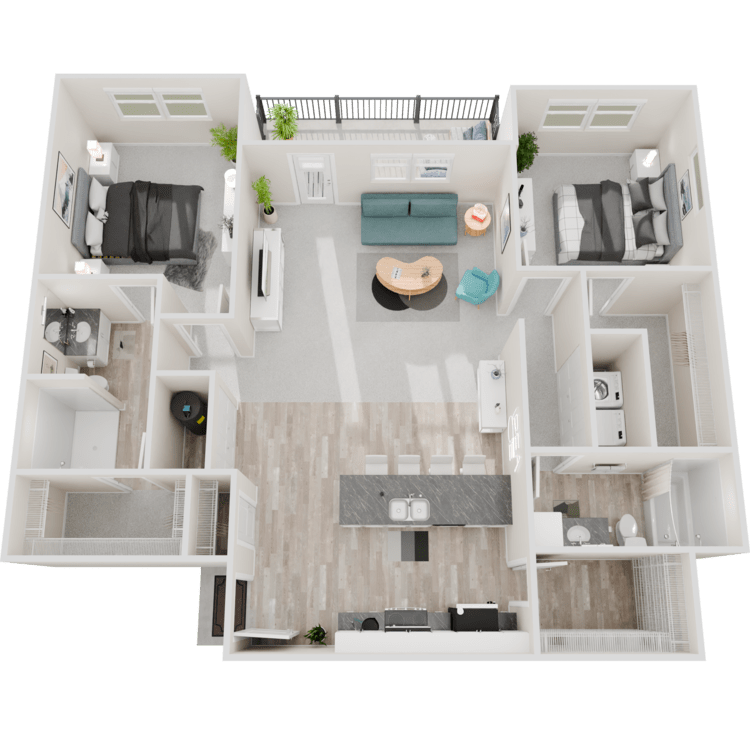
The Ventura
Details
- Beds: 2 Bedrooms
- Baths: 2
- Square Feet: 1189
- Rent: From $1660
- Deposit: Call for details.
Floor Plan Amenities
- Balcony or Patio
- Garage
- Quartz Countertops
- High-speed Internet Access
- Large Living Areas
- Lofty Ceilings
- Spacious Layout
- Top-of-the-line Appliances
- Walk-in Closets
- Washer and Dryer in Home
- Buildings 110, 120,130, and 150 have White Cabinets and Black Counters. Buildings 140, 160 and 170 have Mocha Cabinets and White Counters
* In Select Apartment Homes
Floor Plan Photos

3 Bedroom Floor Plan
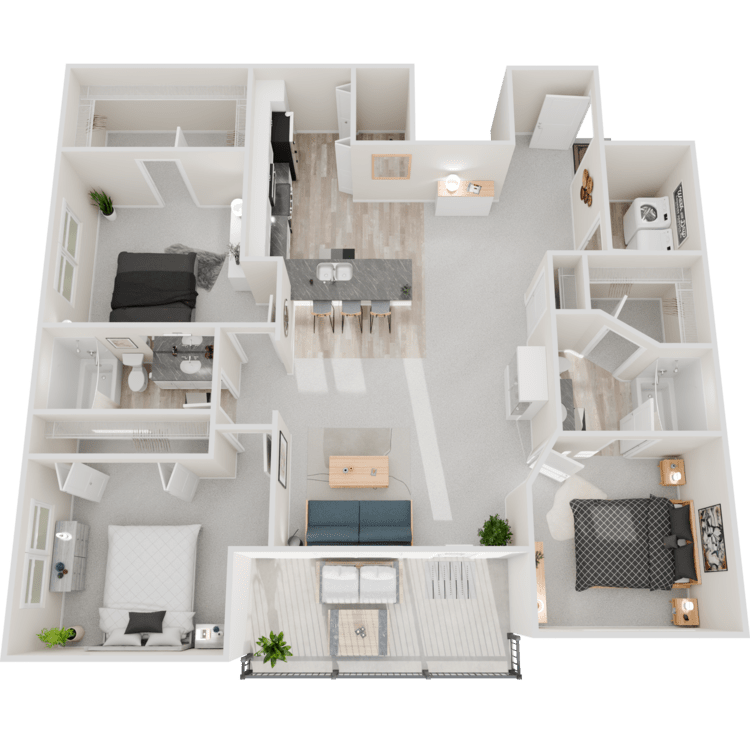
The Solano
Details
- Beds: 3 Bedrooms
- Baths: 2
- Square Feet: 1324
- Rent: From $1840
- Deposit: Call for details.
Floor Plan Amenities
- Balcony or Patio
- Garage
- Quartz Countertops
- High-speed Internet Access
- Large Living Areas
- Lofty Ceilings
- Spacious Layout
- Top-of-the-line Appliances
- Walk-in Closets
- Washer and Dryer in Home
- Buildings 110, 120,130, and 150 have White Cabinets and Black Counters. Buildings 140, 160 and 170 have Mocha Cabinets and White Counters
* In Select Apartment Homes

Floor Plan Photos
Disclaimer: All dimensions are estimates only and may not be exact measurements. Floor plans and development plans are subject to change. The sketches, renderings, graphic materials, plans, specifics, terms, conditions, and statements are proposed only and the developer, the management company, the owners, and other affiliates reserve the right to modify, revise, or withdraw any or all of same in their sole discretion and without prior notice. All pricing and availability is subject to change. The information is to be used as a point of reference and not a binding agreement.
Community Map
If you need assistance finding a unit in a specific location please call us at 319-251-2542 TTY: 711.
Amenities
Explore what your community has to offer
Community Amenities
- Smoke-free Community
- EV Electric Car Charging Station
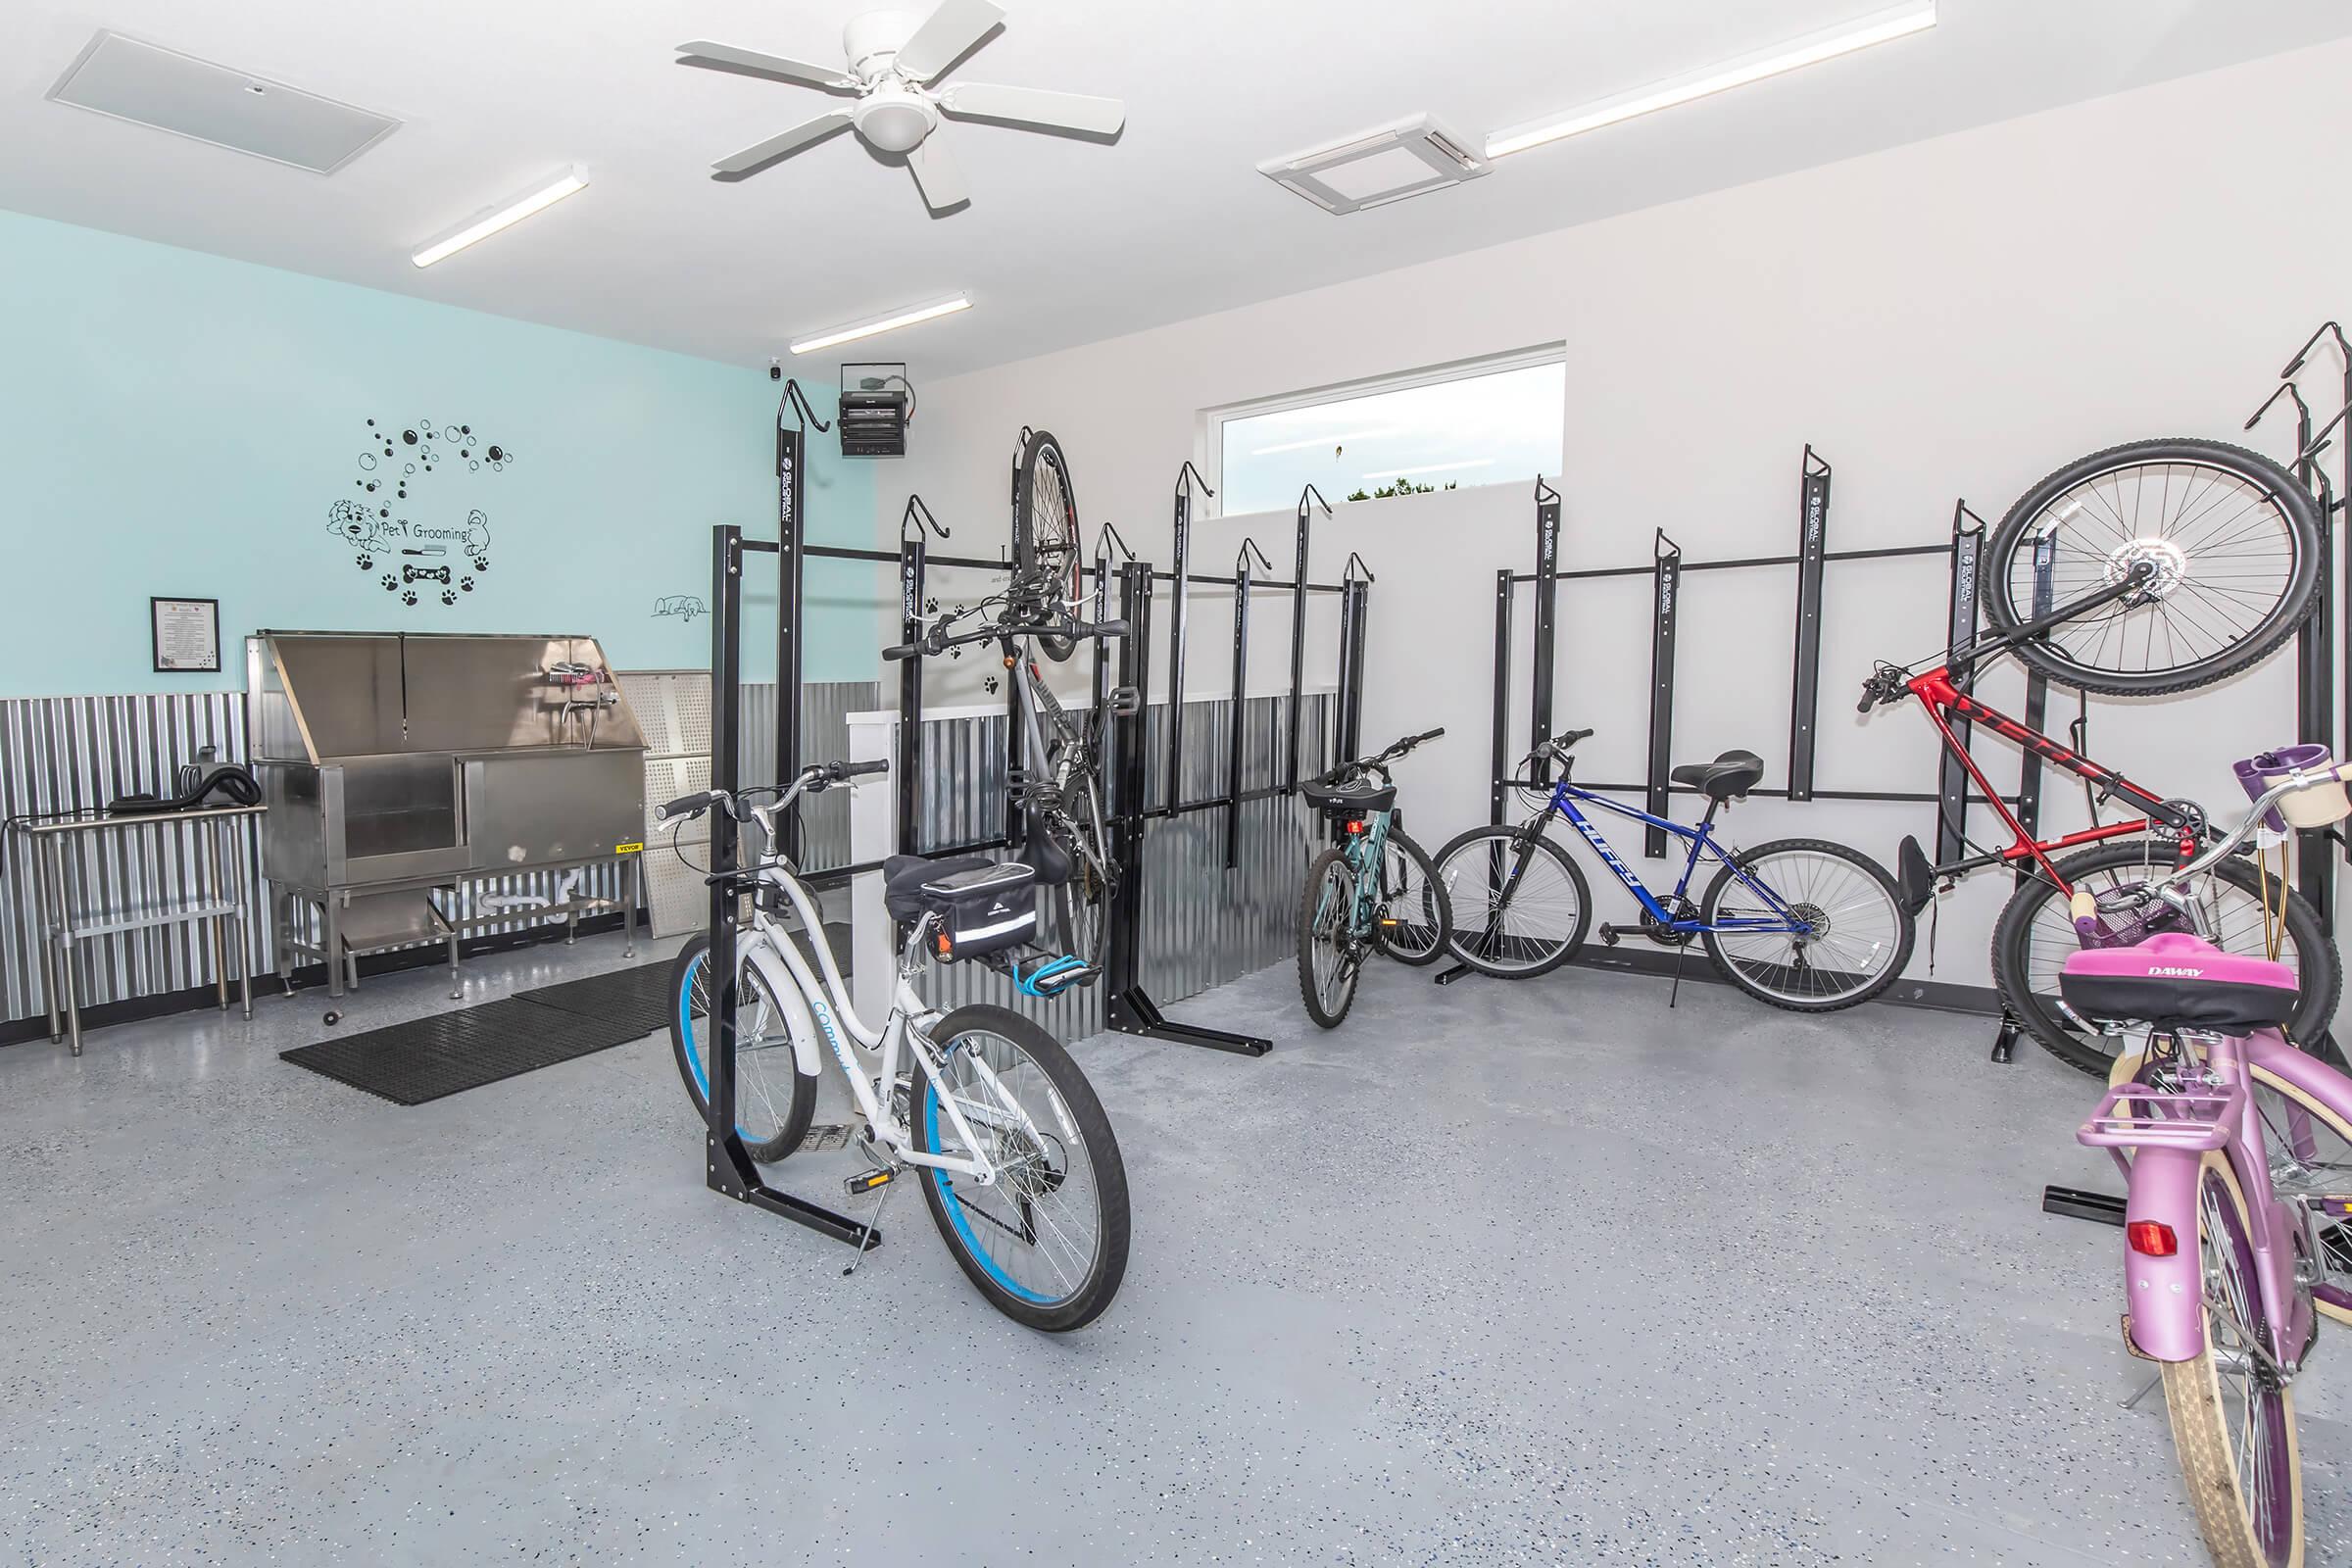
- Bike Storage and Repair Shop
- 24-Hour State-of-the-art Fitness Center
- Resort-style Swimming Pool
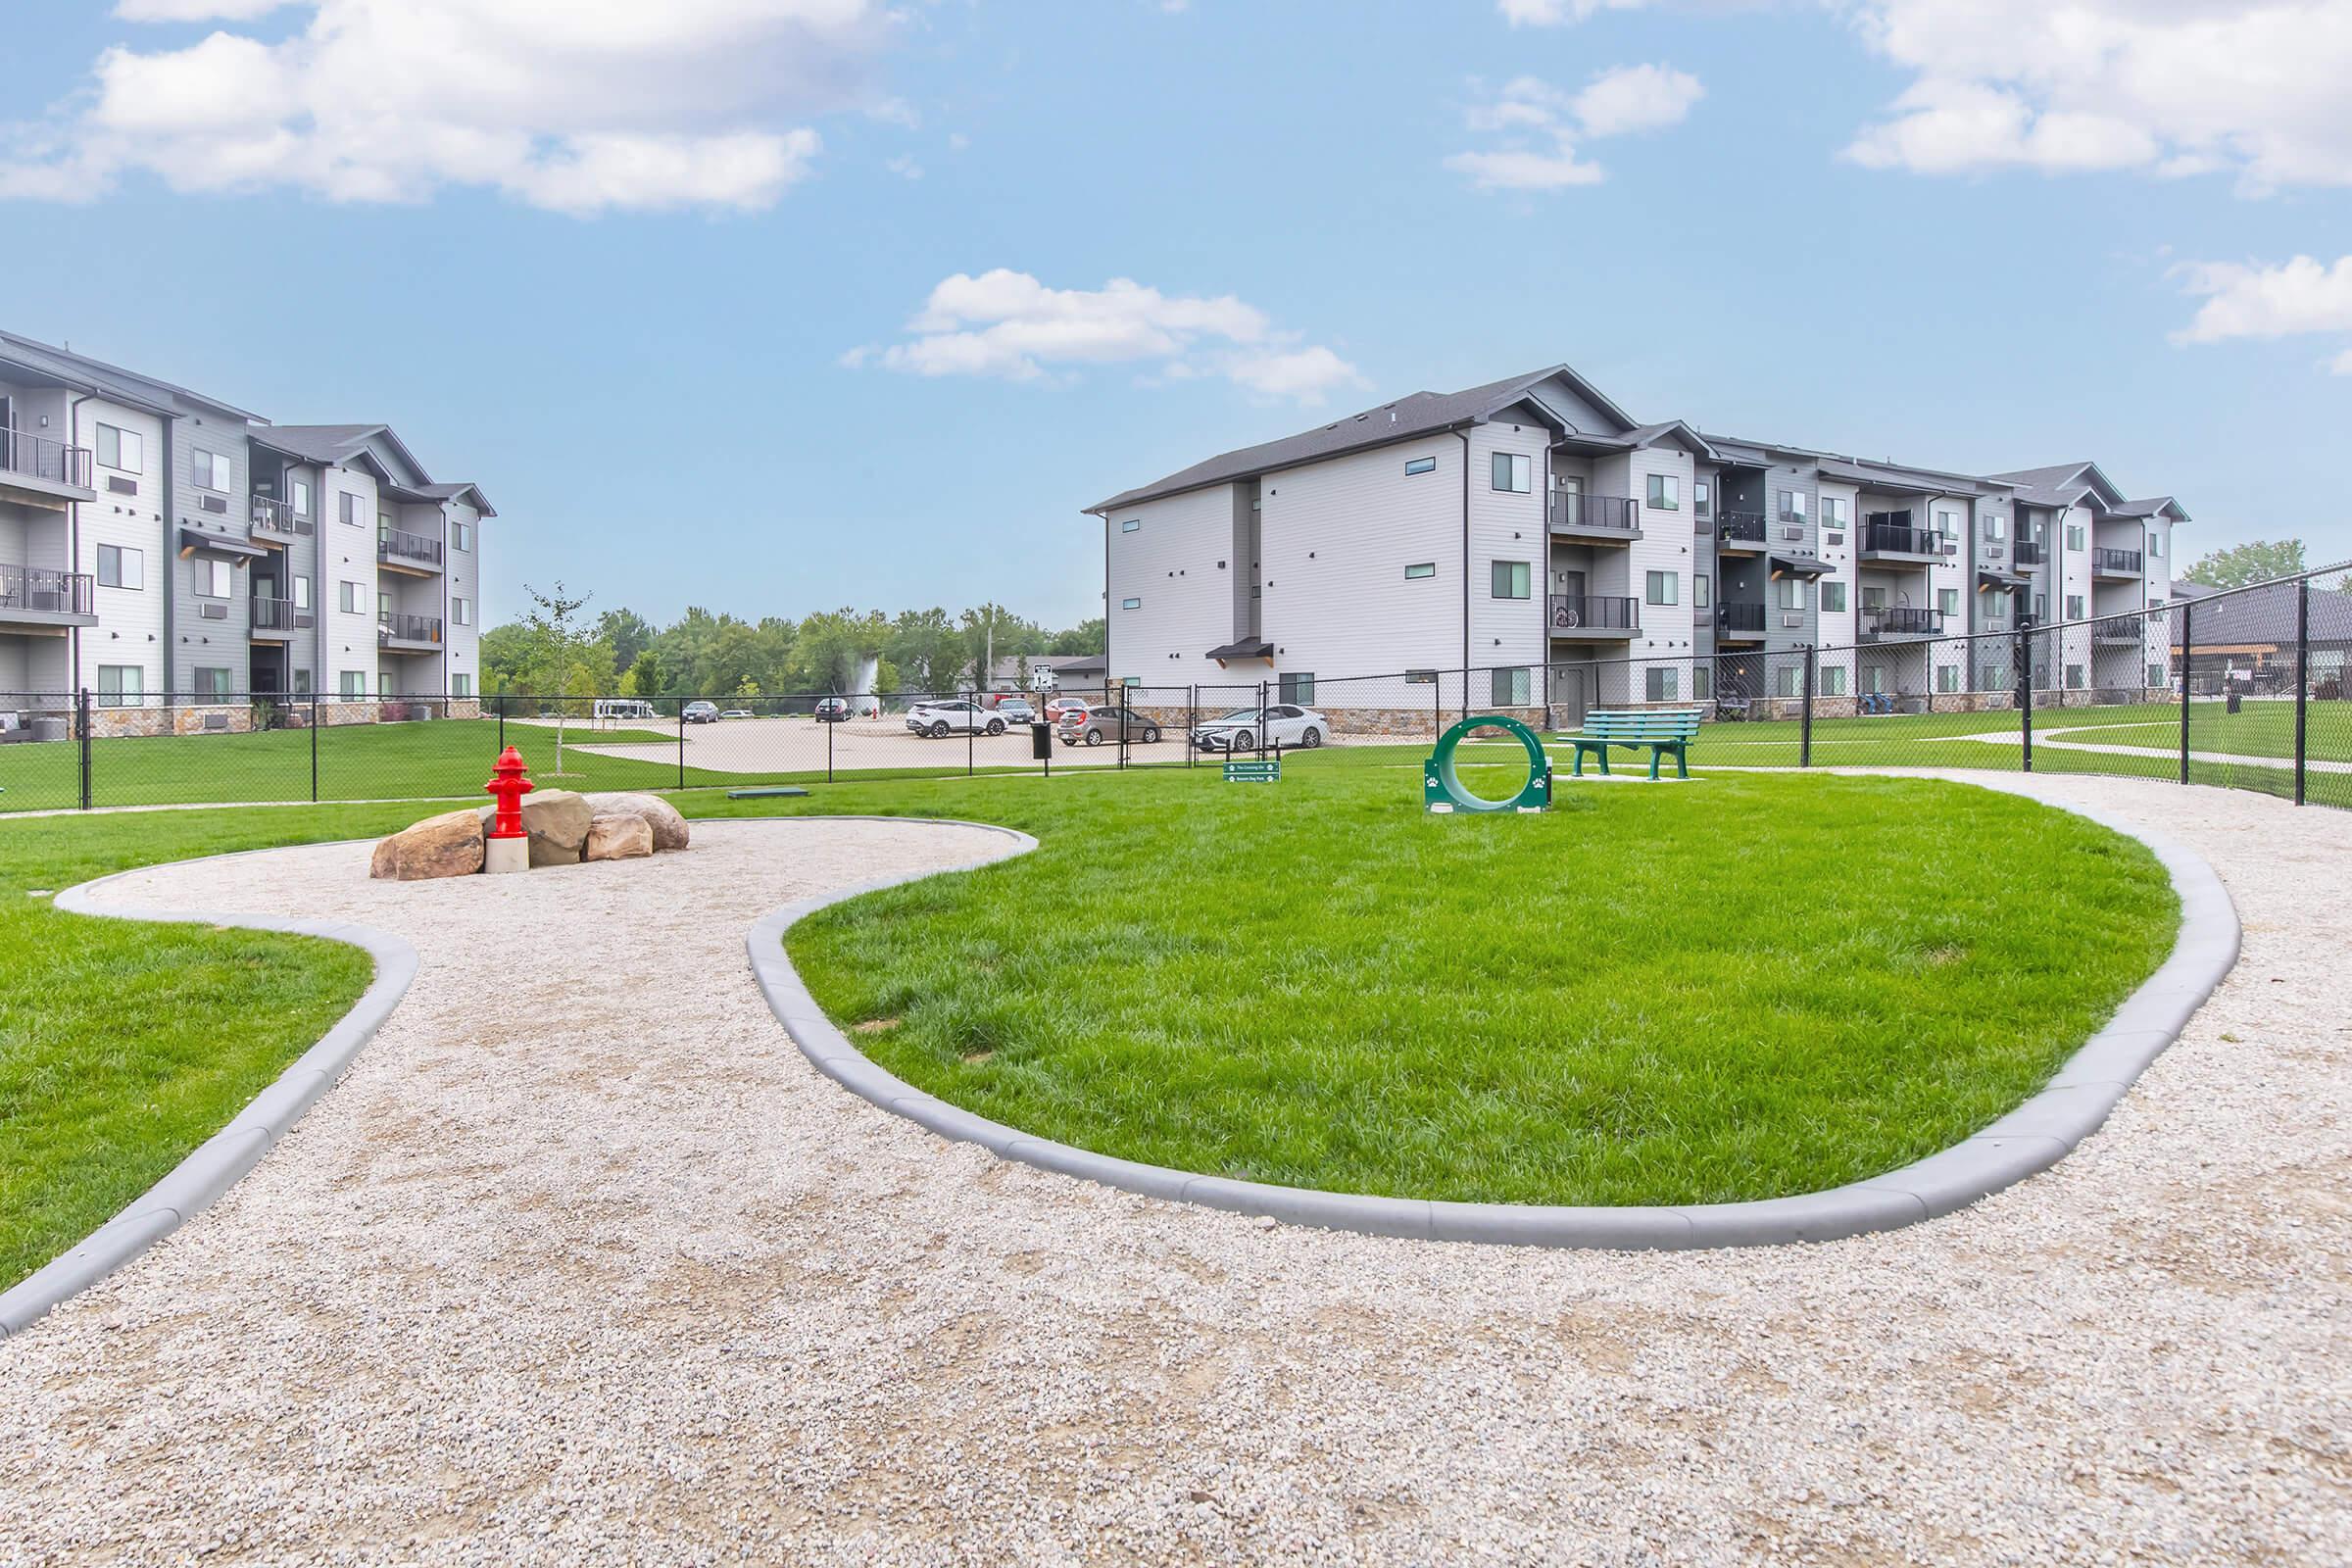
- Pet Park
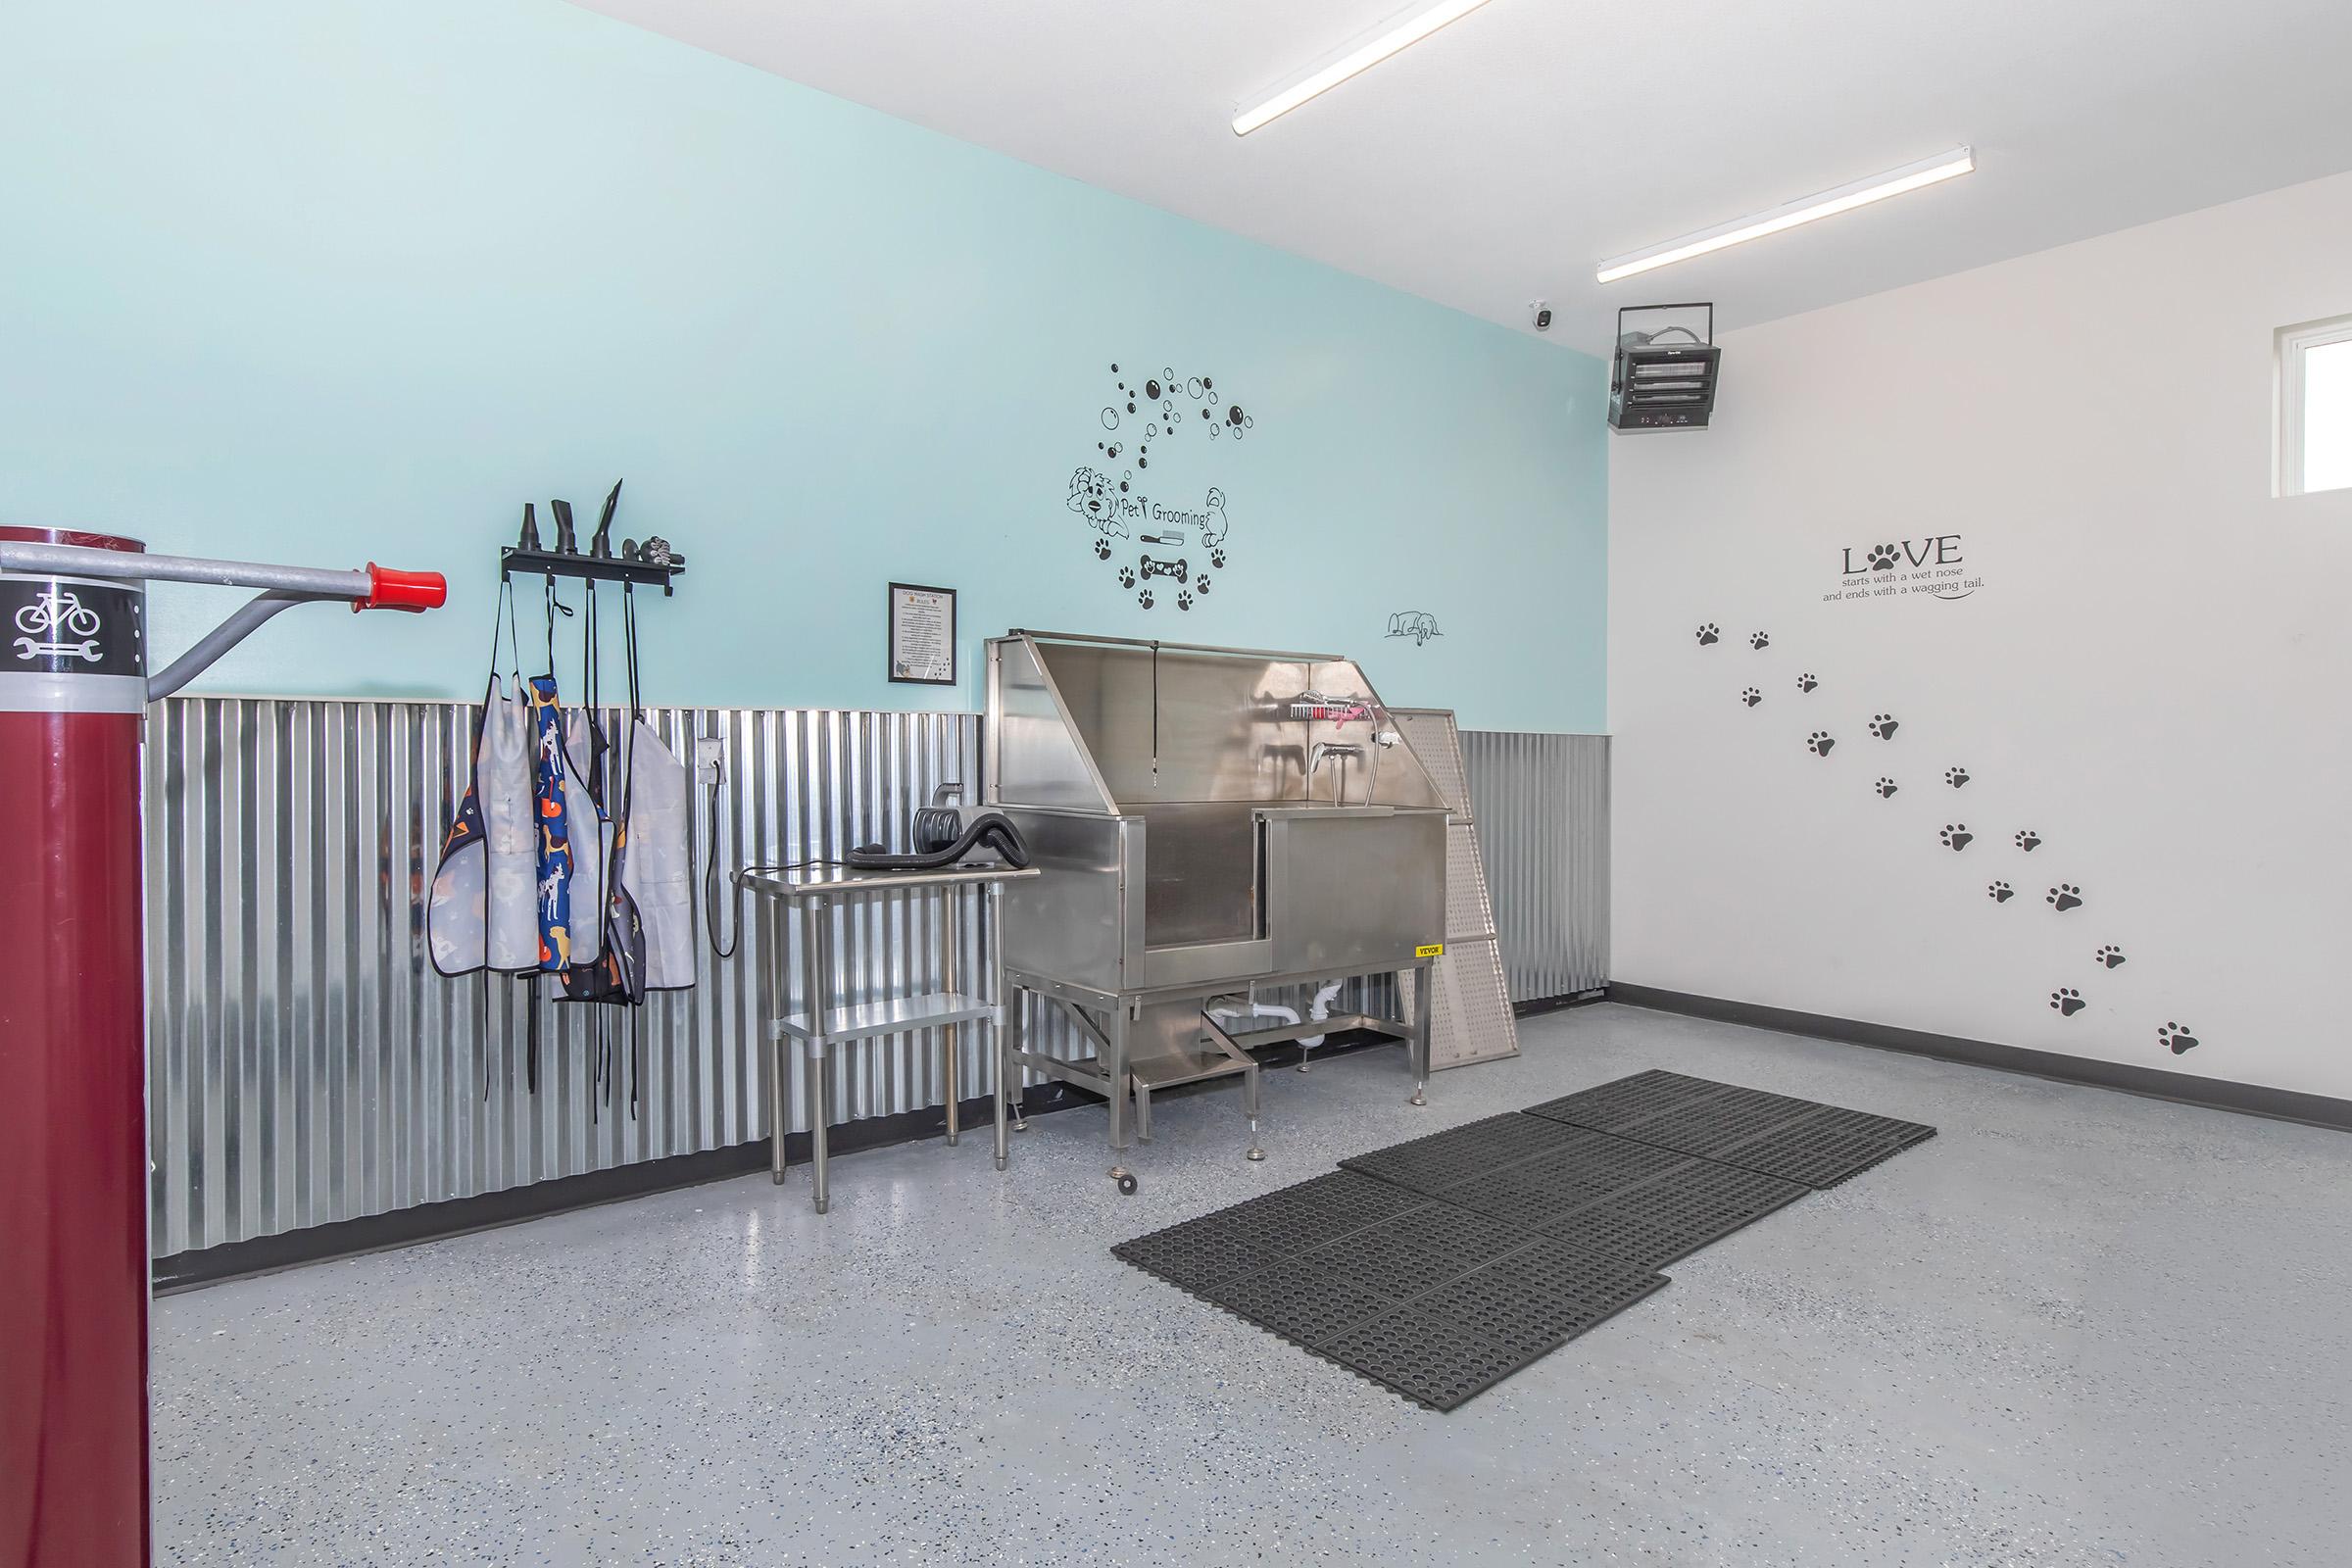
- Pet Wash Station
- Relaxing Community Fire Pit
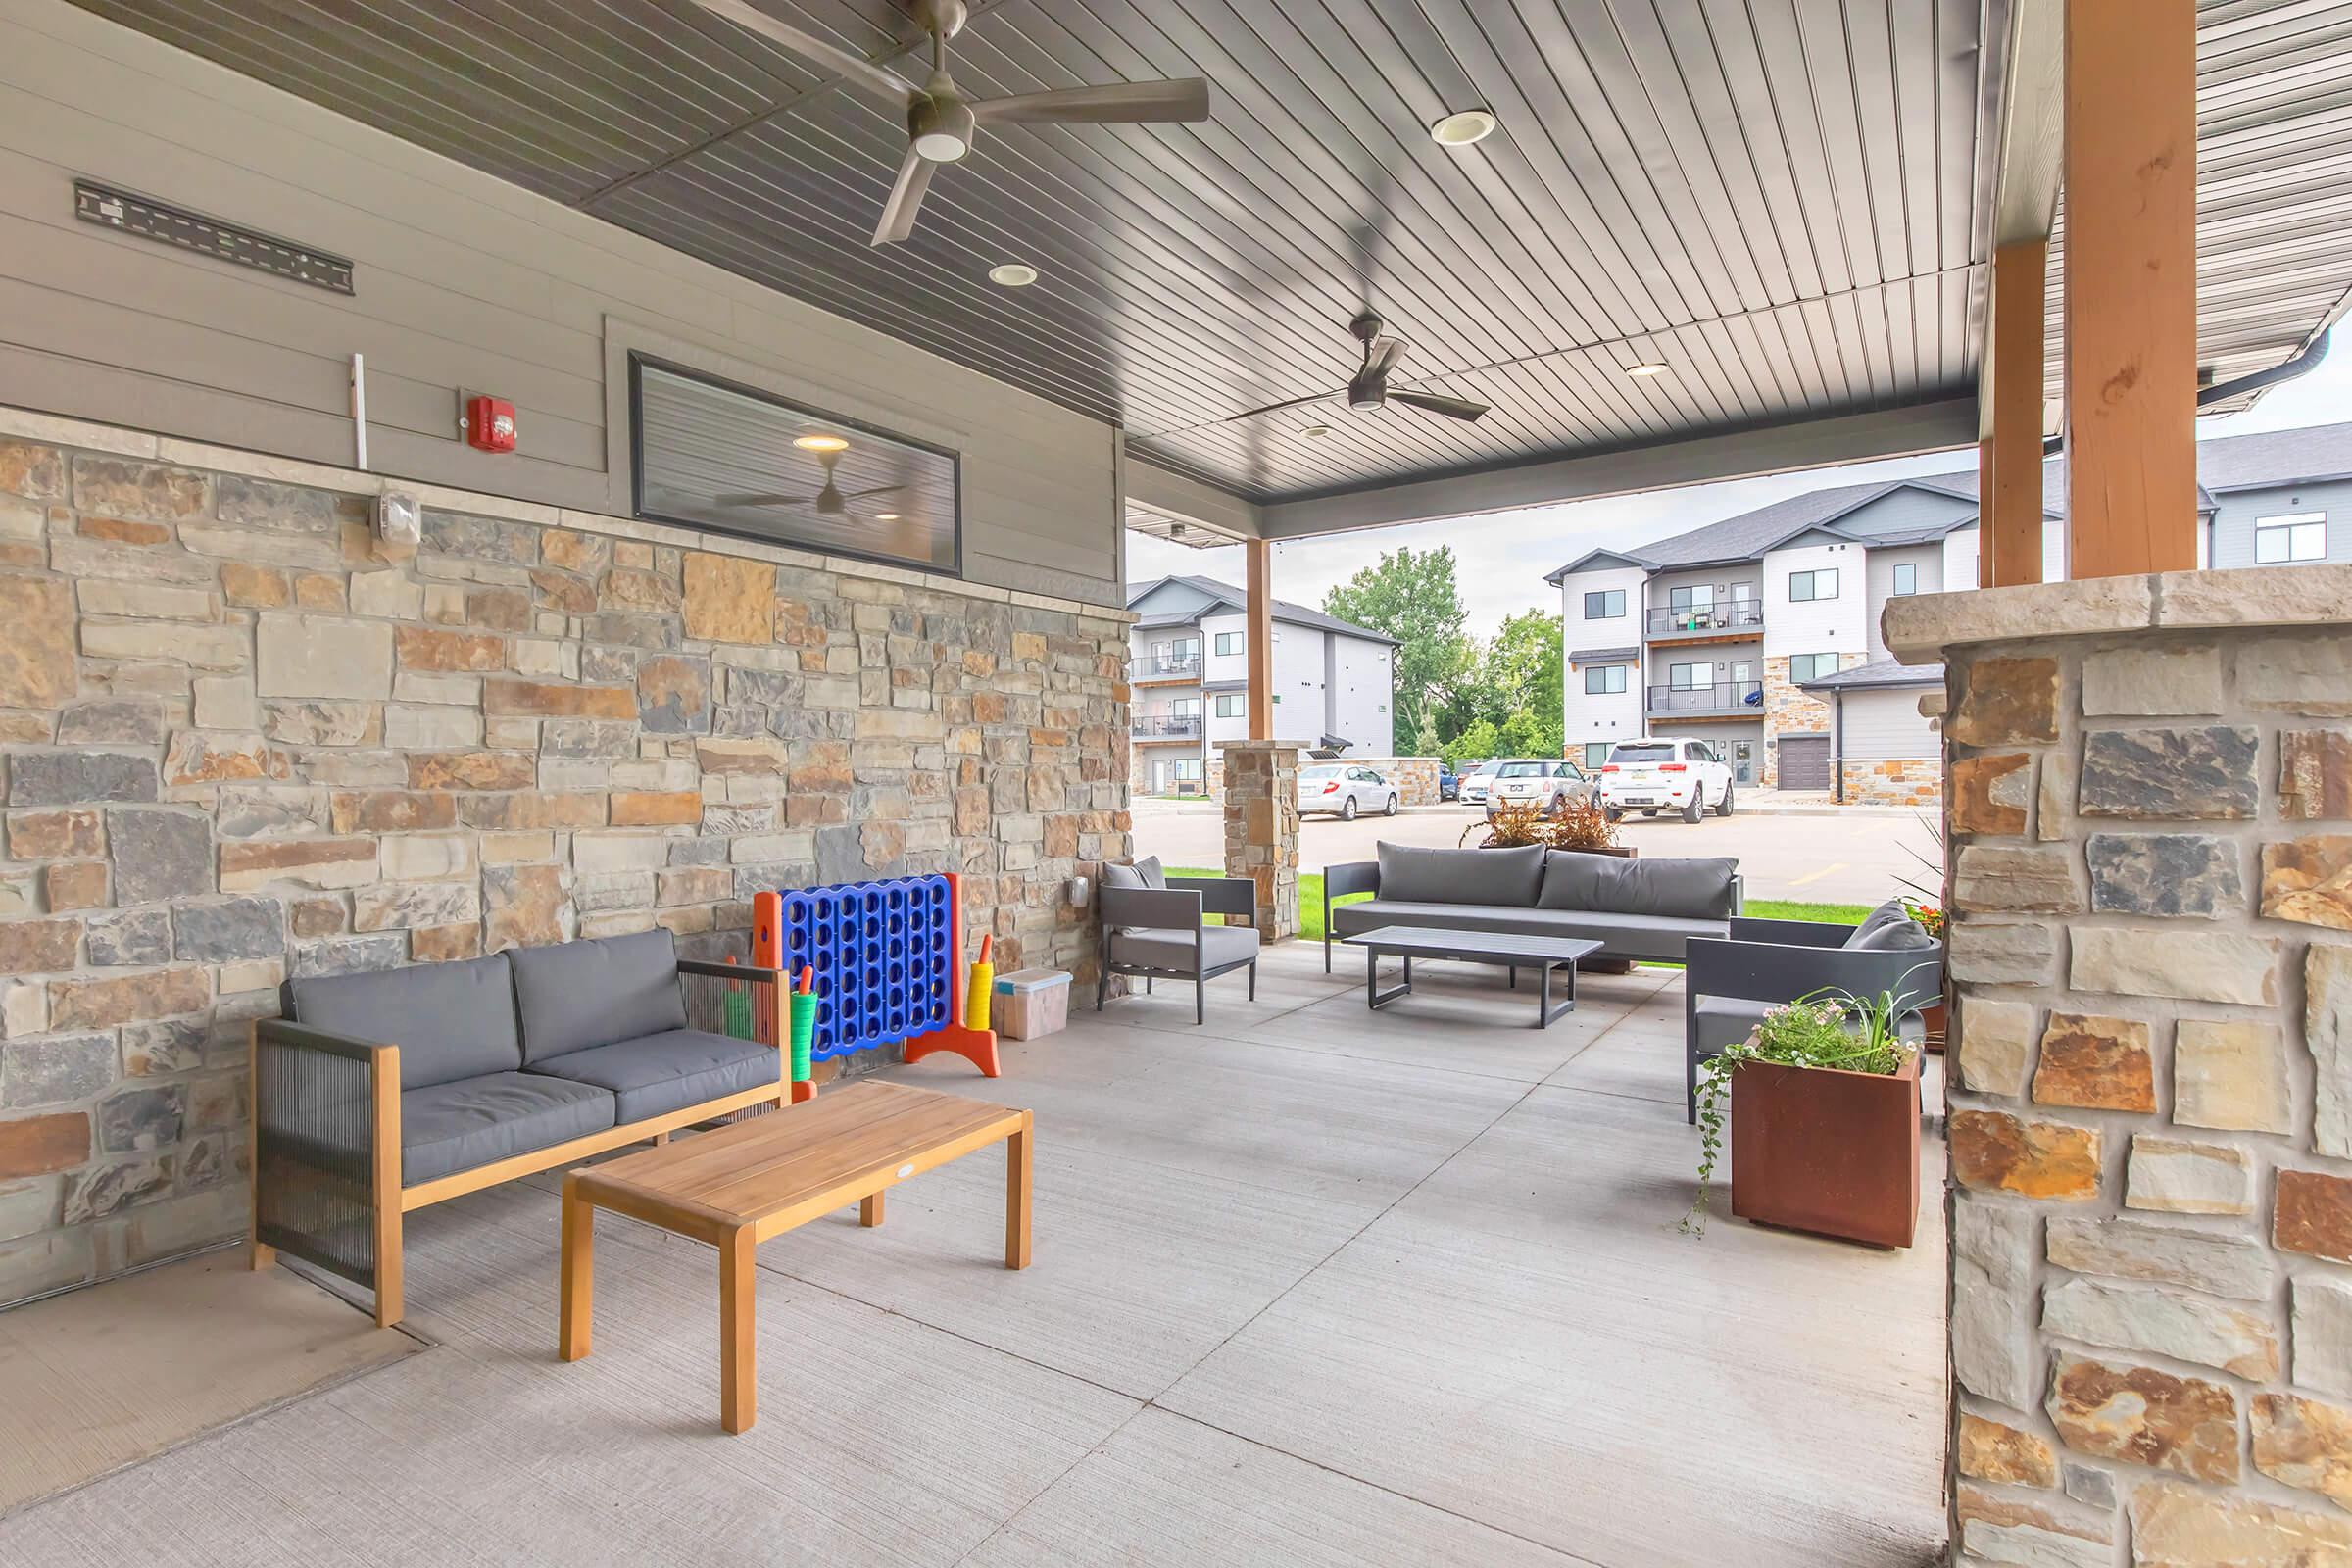
- Patio for Grilling
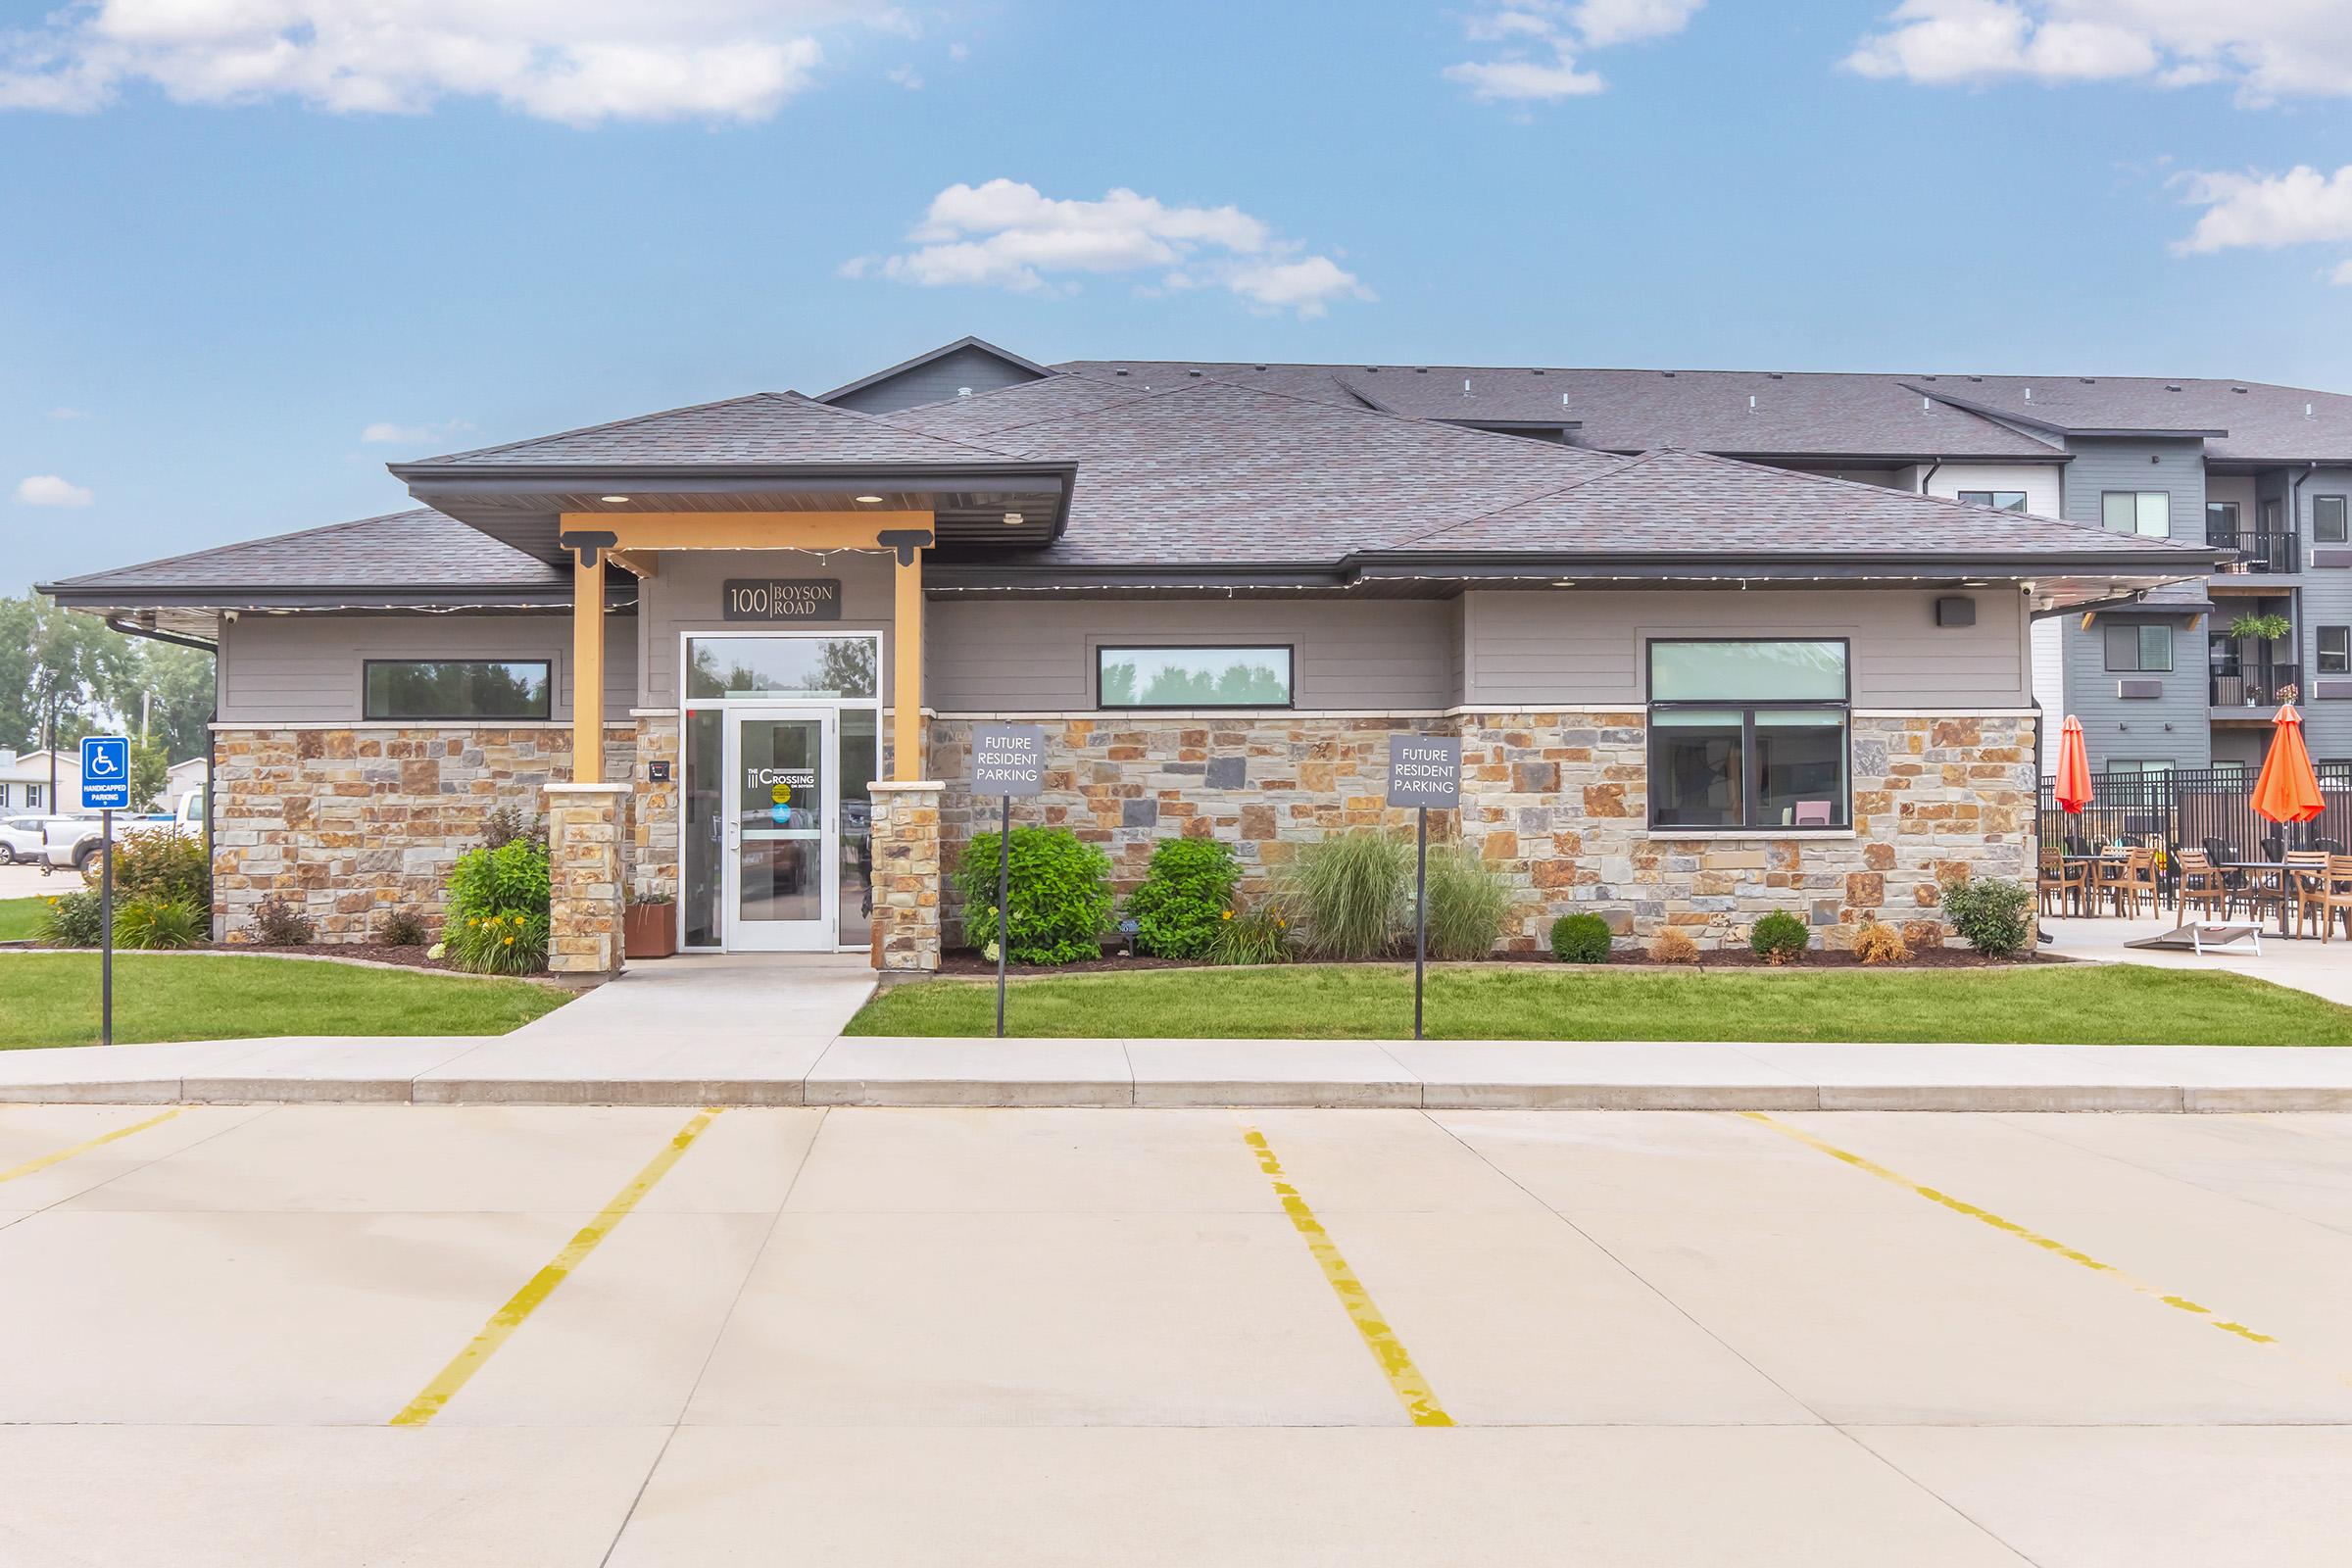
- Clubhouse
- Business Center
- Comfortable Seating Area
- Flat Screen TV
- High-speed Internet Access
- Professional On-site Management
- 24-Hour Maintenance
Apartment Features
- Washer and Dryer in Home
- Balcony or Patio
- Garage
- Large Living Areas
- Spacious Layout
- Lofty Ceilings
- Quartz Countertops
- Top-of-the-line Appliances
- Walk-in Closets
Pet Policy
Pets Welcome Upon Approval. Please call for details. Pet Amenities: Pet Park Pet Wash Station
Photos
Amenities
The Napa
The Malone
The Riverside
The Ventura
The Napa Back Facing
The Solano
Interiors
Neighborhood
Points of Interest
The Crossing on Boyson
Located 100 Boyson Road Hiawatha, IA 52233 The Points of Interest map widget below is navigated using the arrow keysBank
Cafes, Restaurants & Bars
Elementary School
Entertainment
Fitness Center
High School
Hospital
Middle School
Nightlife
Park
Post Office
Preschool
Restaurant
Salons
Shopping
University
Contact Us
Come in
and say hi
100 Boyson Road
Hiawatha,
IA
52233
Phone Number:
319-251-2542
TTY: 711
Office Hours
Monday through Friday: 9:00 AM to 6:00 PM. Saturday and Sunday: Closed.